Contact Us

Thank you for your message. We will be in touch with you shortly.

Explore My Properties

Property Description

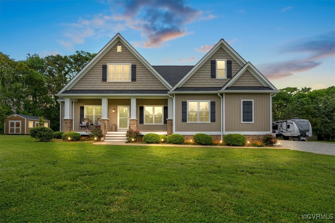
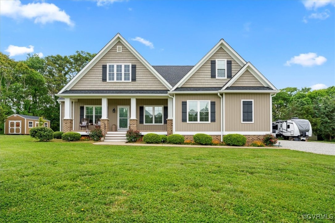
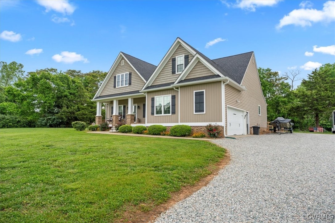
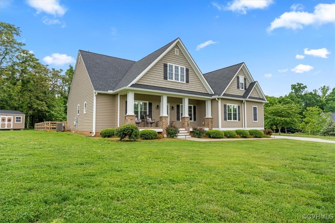
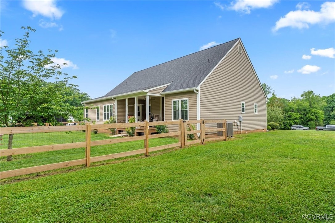
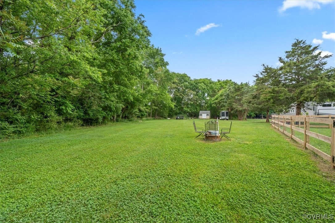
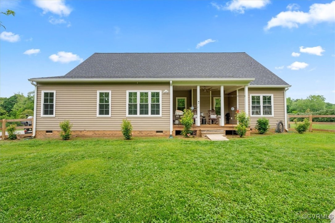
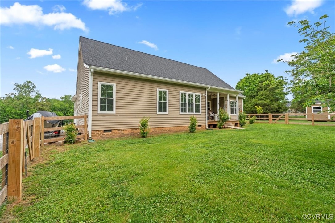
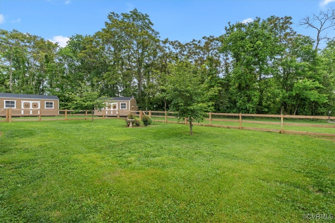
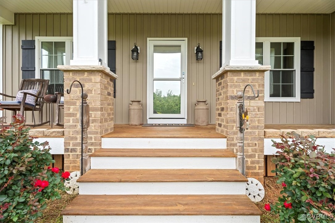
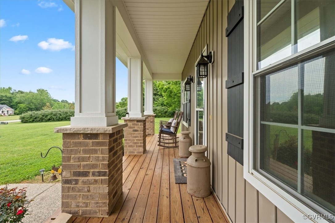
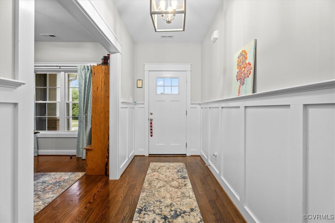
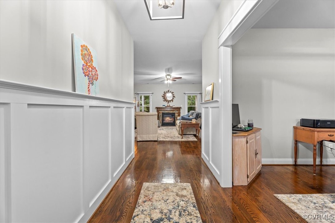
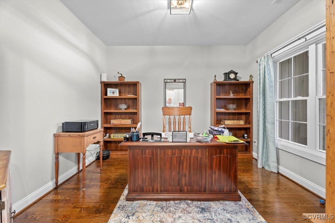
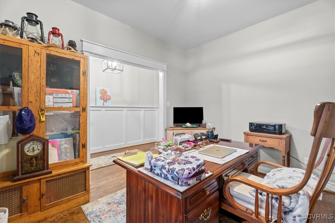
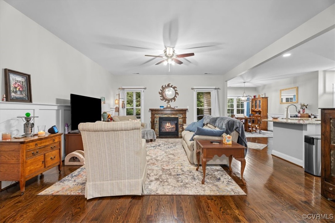
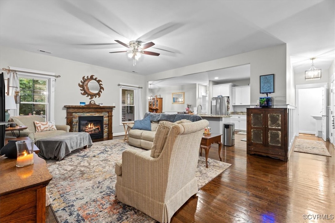
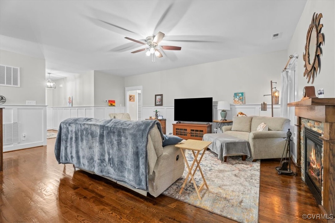
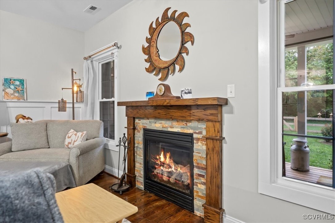
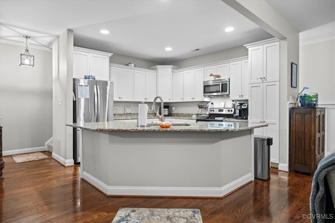
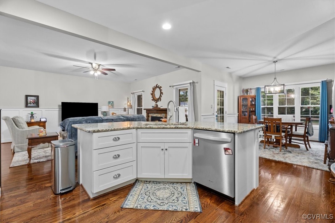
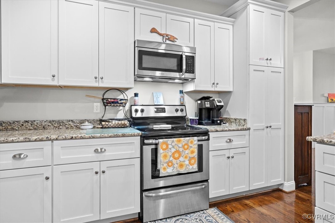
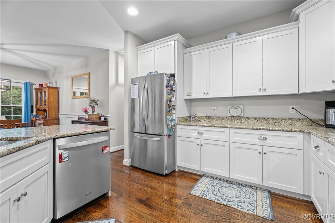
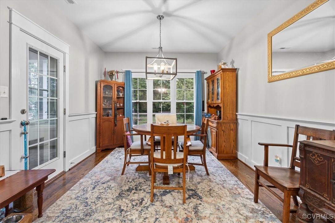
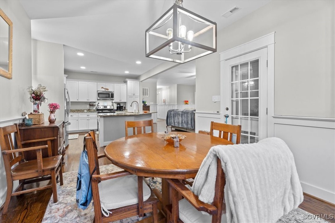
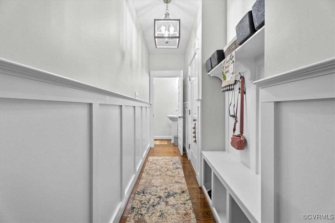
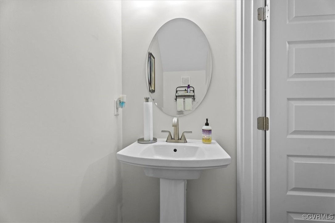
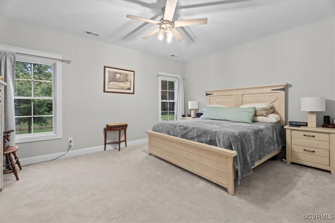
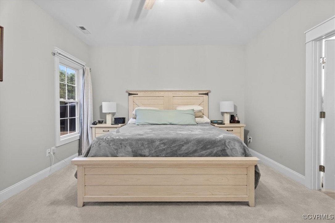
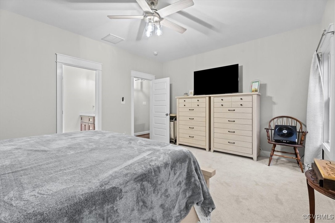
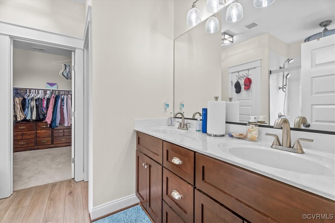
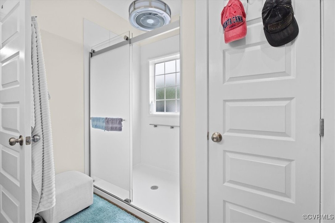
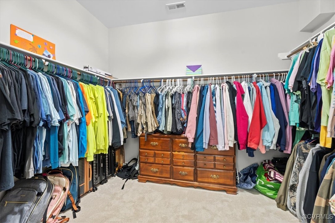
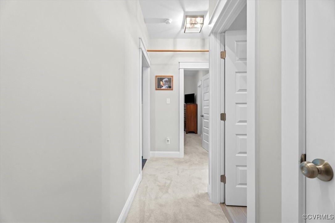
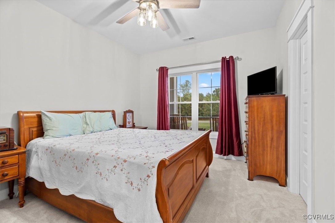
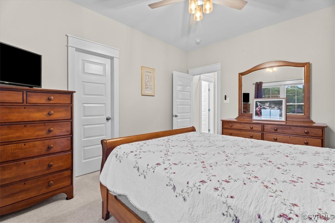
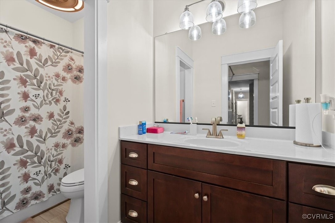
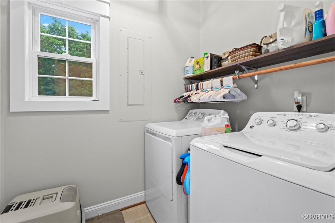
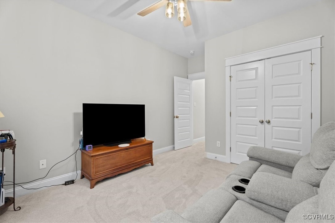
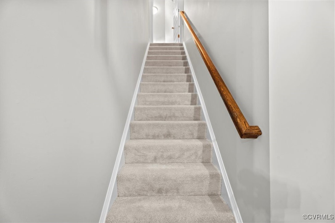
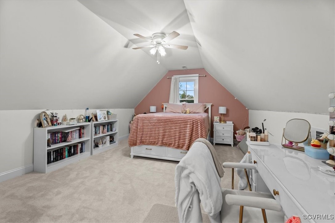
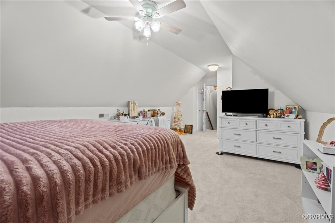
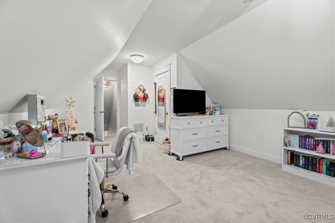
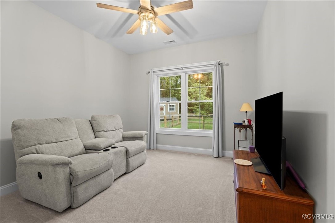
Welcome home! Nestled on a generous 2-acre lot, this stunning 4-bedroom, 2.5-bathroom Craftsman style home offers the perfect blend of comfort and style. As you step inside, you'll be greeted by an open concept design that seamlessly blends living, dining, and kitchen areas, creating an inviting space for entertaining and everyday living. The home boasts four spacious bedrooms, each offering ample closet space and plenty of natural light. The 1st floor primary suite is a true retreat, complete with a luxurious en-suite bathroom featuring a double vanity, walk in shower, linen closet, 9x11 walk in closet.There are an additional 2 bedrooms on the first floor and a large 4th bedroom over the garage. The heart of the home is undoubtedly the kitchen. With its sleek granite countertops, stainless appliances, abundant cabinet storage, and large island, it's a chef's dream. The open layout allows for easy interaction with family and guests while preparing meals. Outside, the 2-acre lot provides plenty of space for outdoor activities and gardening. Part of the rear yard is fenced for kids or pets, and a detached shed conveys for your outdoor storage needs. The property is beautifully landscaped, offering a serene setting that you can enjoy from the comfort of your front or back porch. With its central location in the county, there is minimal drive time to local grocery stores, route 288/West Chester Commons and just minutes from all of the action in the Village of Powhatan. Comcast Xfinity internet.
Overview

Property Status
Sold
Lot Size
2.18 Acres
MLS ID
2513628
Property Type
Residential
Year Built
2014

Features & Amenities

Neighborhood
Scottville at Powhatan Courthouse
Architecture Styles
Craftsman
Stories
1
Garage Spaces
2.0
Water Source
Well
Pool
None
Roof
Shingle
Lot Features
Dead End, Landscaped, Level
Parking
Attached, Circular Driveway, Direct Access, Driveway, Garage, Off Street, Two Spaces, Unpaved
Heat Type
Electric, Heat Pump
Air Conditioning
Central Air
Fireplace
Gas
Appliances
Electric Water Heater
Other Interior Features
Dining Area, Double Vanity, Granite Counters, Kitchen Island, Main Level Primary, Walk-In Closet(s)
Sewer
Septic Tank
Other Exterior Features
Out Building(s), Porch, Storage, Shed, Unpaved Driveway
Elementary School
Powhatan
Middle School
Powhatan
High School
Powhatan
Sales Price
$609,900
Real Estate Tax
$3,551/yr

Downloads

1126 Sparrows Ln

Schedule a Tour

I would love to help you see this beautiful home! As a full-service brokerage, I can help you tour. Please submit an offer, and answer questions about the buying process.

Thank you

for your interest in 1126 Sparrows Ln, Powhatan, VA 23139

1126 Sparrows Ln
Navigate
Scottville at Powhatan Courthouse

Explore Scottville at Powhatan Courthouse

read more

I'm Interested In

1126 Sparrows Ln

or
  • CallMike Lonski

    License #0225233185

    (804) 241-9427
  • Follow Us On Instagram