Contact Us

Thank you for your message. We will be in touch with you shortly.

Explore My Properties

Property Description

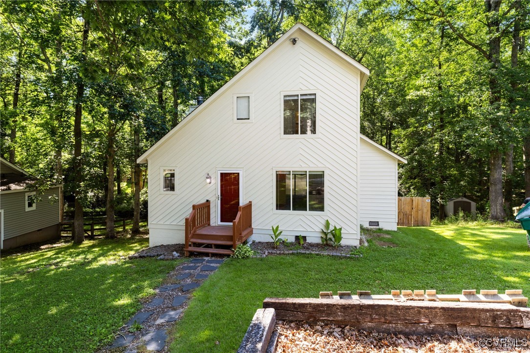
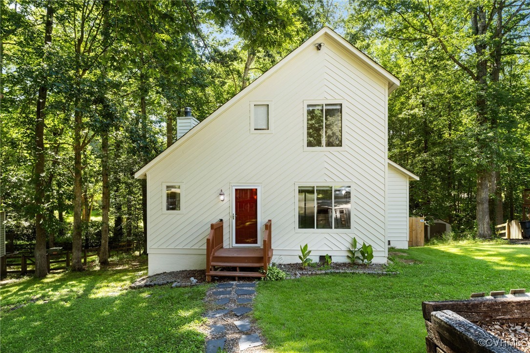
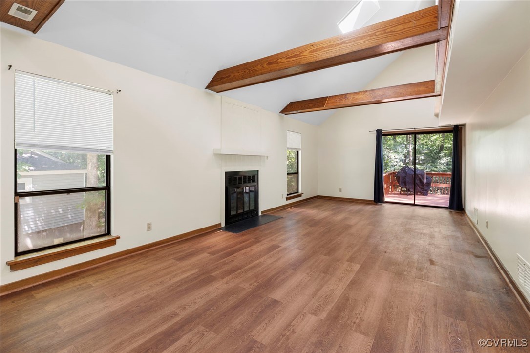
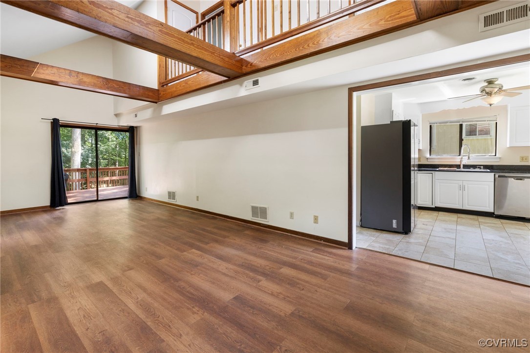
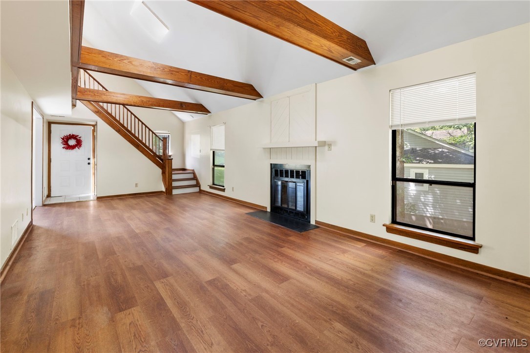
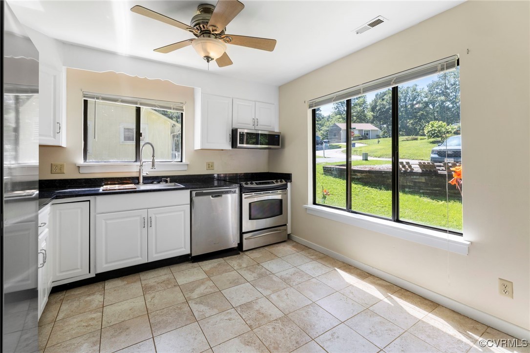
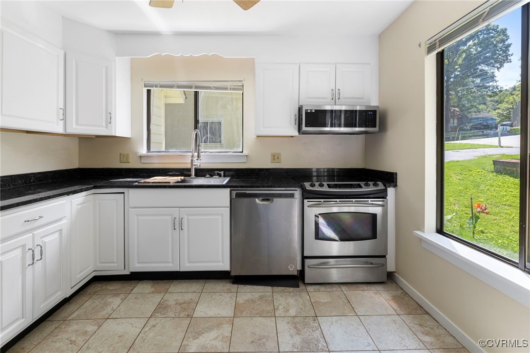
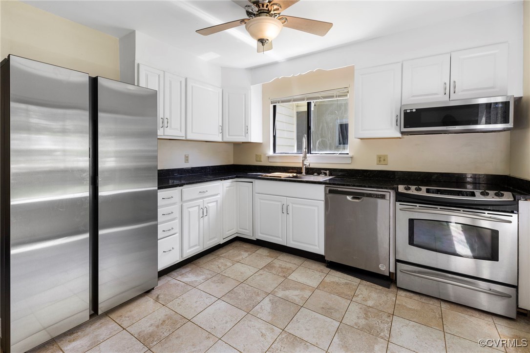
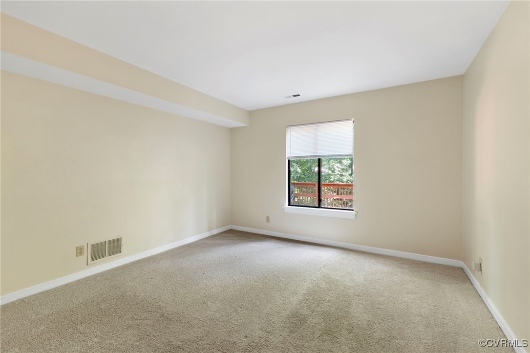
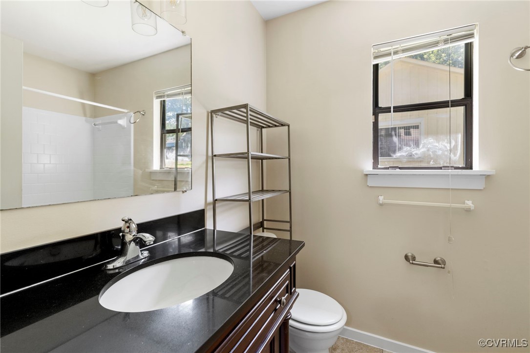
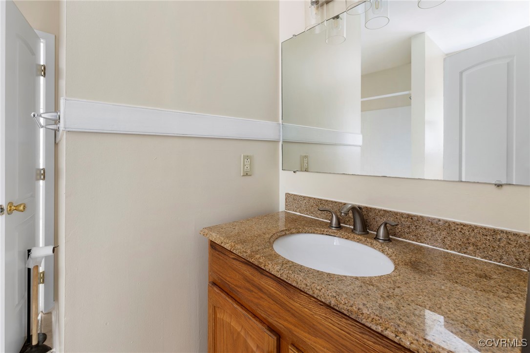
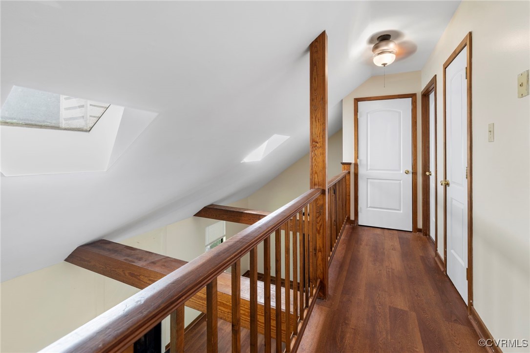
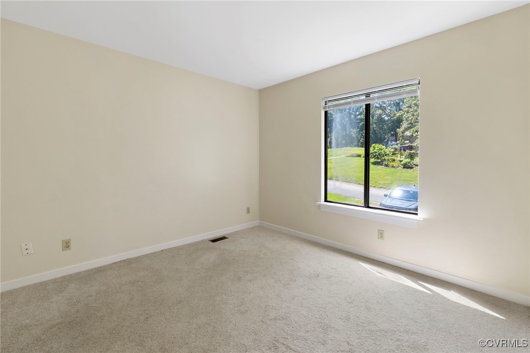
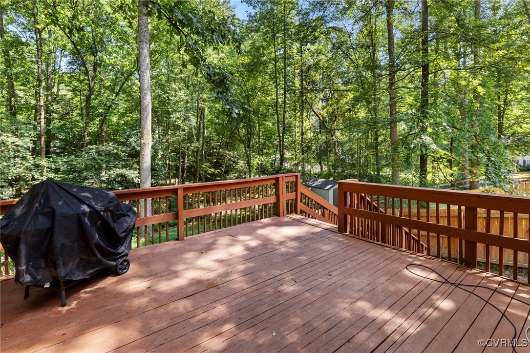
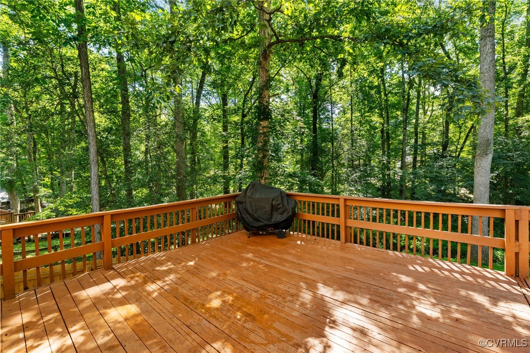
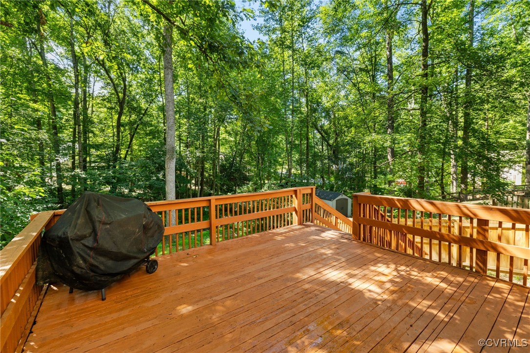
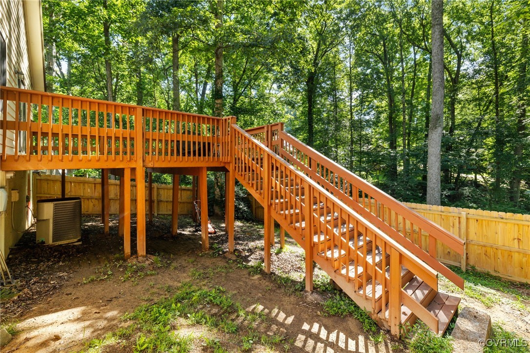
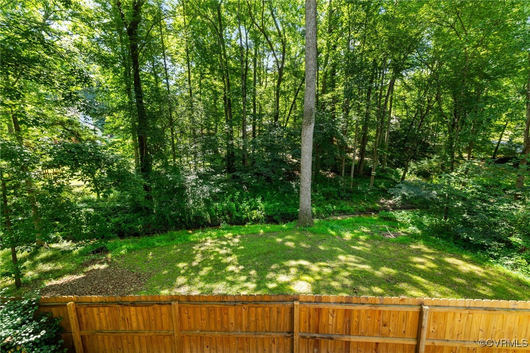
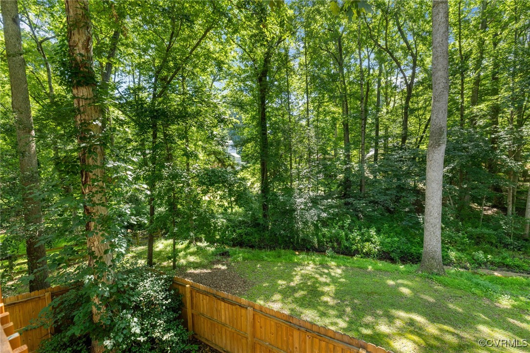
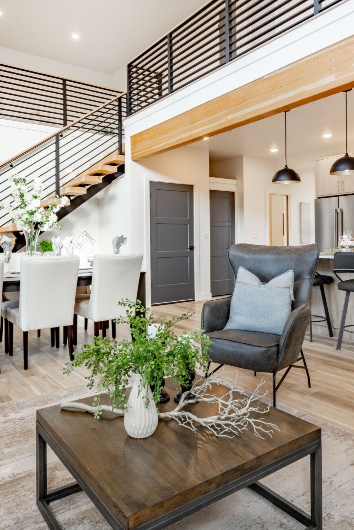
Contemporary Gem in Smoketree South with Vaulted Ceilings, Skylights & Stylish Updates! Welcome to this beautifully updated contemporary-style home offering 3 bedrooms, 2 full baths, and 1,540 sq ft of thoughtfully designed living space. This home offers modern comfort with architectural charm. Step inside to an impressive family room featuring soaring vaulted ceilings with skylights and exposed beams, durable LVP flooring, a cozy gas fireplace, and an open internal balcony from the second floor. Sliding glass doors lead to a spacious rear deck, perfect for outdoor entertaining. The updated kitchen boasts granite countertops, tile flooring, stainless steel appliances, and generous cabinet storage. Just around the corner, you'll find a convenient first-floor laundry room with built-in cabinets and deck access. The first-floor primary suite offers plush carpeting, a large walk-in closet, and an adjacent full bath with granite countertops, tile flooring, and a tub/shower combo with classic subway tile surround. Upstairs, retreat to two spacious bedrooms, each with walk-in closets and soft carpeting. A stylish Jack and Jill bath connects the bedrooms and includes granite countertops, tile floors, and a tub/shower combo. The outdoor space is just as inviting with a large rear deck overlooking a serene, fenced-in backyard, ideal for kids, pets, or peaceful evenings under the stars. Additional storage is available in the attic space.

Overview

Property Status
Sold
Lot Size
0.31 Acres
MLS ID
2519679
Property Type
Residential
Year Built
1983

Features & Amenities

Architecture Styles
Contemporary, Two Story
Stories
1
Water Source
Public
Pool
None
Roof
Shingle
Heat Type
Electric, Heat Pump
Air Conditioning
Central Air
Laundry Room
Washer Hookup, Dryer Hookup
Fireplace
Gas
Appliances
Dishwasher, Electric Water Heater, Disposal, Microwave, Oven, Stove
Other Interior Features
Beamed Ceilings, Ceiling Fan(s), Dining Area, Eat-in Kitchen, Fireplace, Granite Counters, High Ceilings, Main Level Primary, Pantry, Cable TV, Walk-In Closet(s)
Sewer
Public Sewer
Elementary School
Evergreen
Middle School
Midlothian
High School
Midlothian
Sales Price
$335,000
Real Estate Tax
$2,564/yr

Downloads

1453 Lockett Ridge Rd

Schedule a Tour

I would love to help you see this beautiful home! As a full-service brokerage, I can help you tour. Please submit an offer, and answer questions about the buying process.

Thank you

for your interest in 1453 Lockett Ridge Rd, Midlothian, VA 23114

1453 Lockett Ridge Rd
Navigate
1453 Lockett Ridge Rd
explore in 3d

I'm Interested In

1453 Lockett Ridge Rd

or
  • CallMike Lonski

    License #0225233185

    (804) 241-9427
  • Follow Us On Instagram