Contact Us

Thank you for your message. We will be in touch with you shortly.

Explore My Properties

Property Description

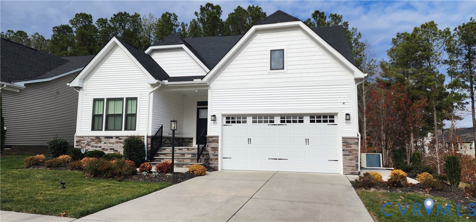
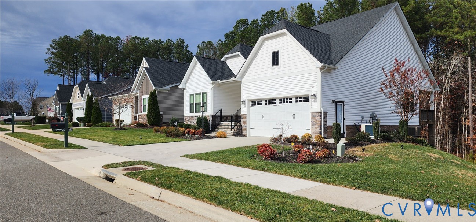
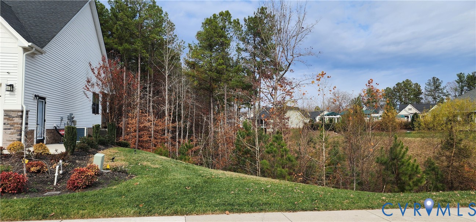
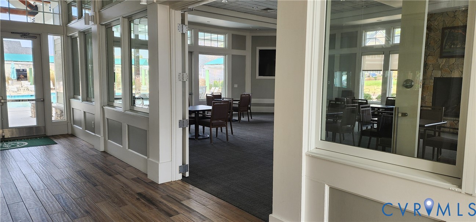
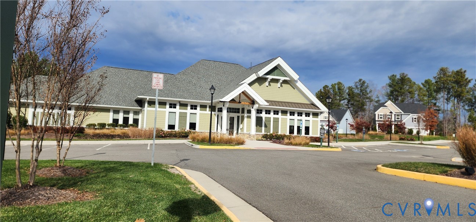
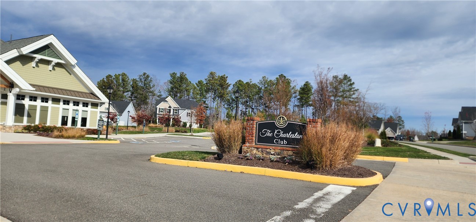
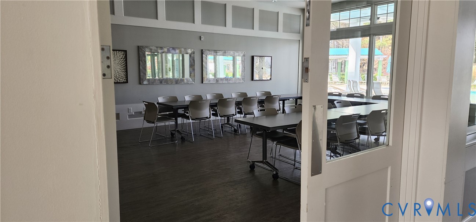
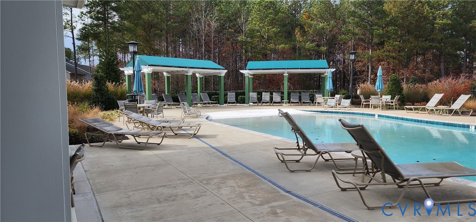
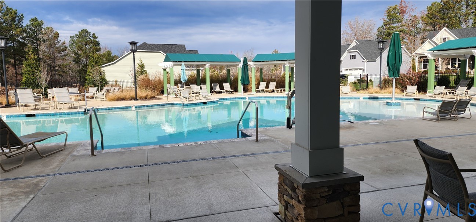
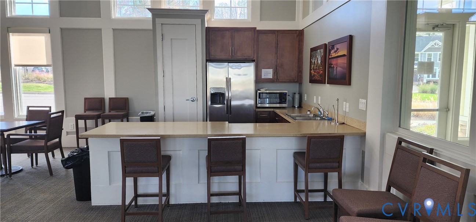
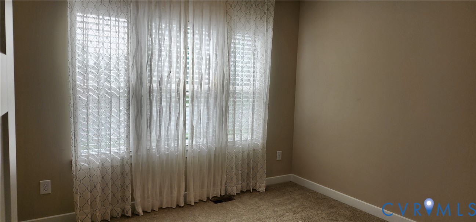
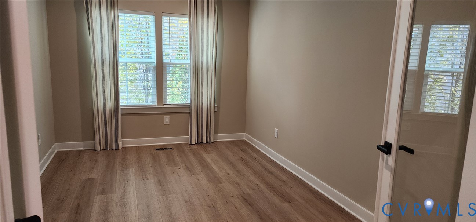
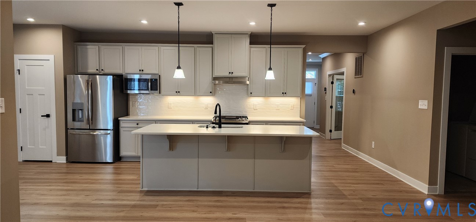
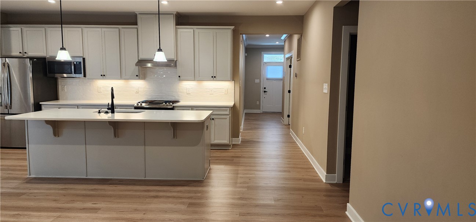
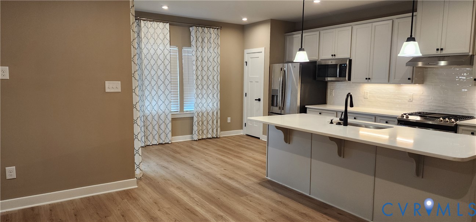
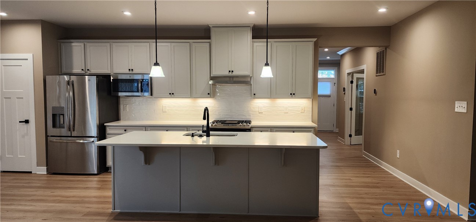
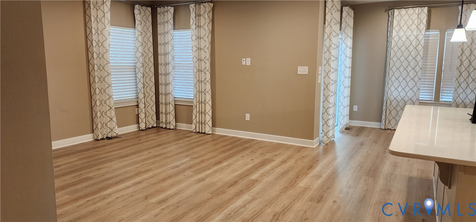
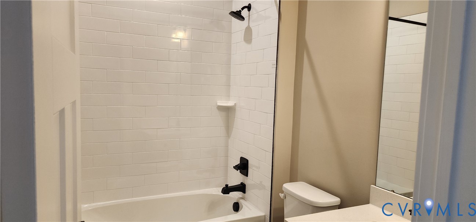
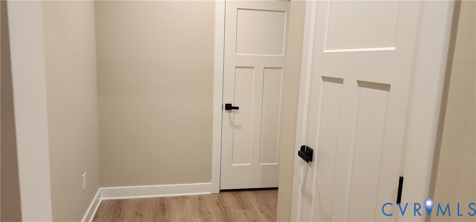
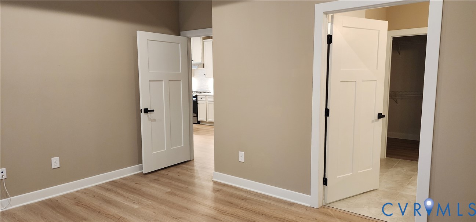
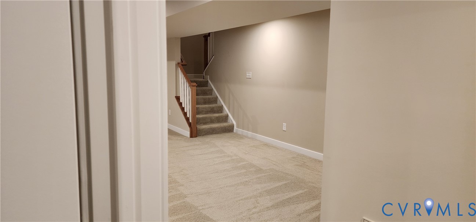
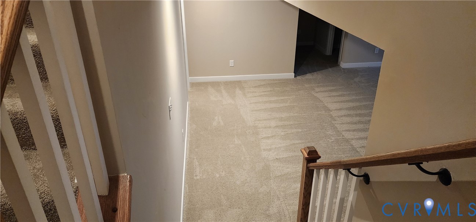
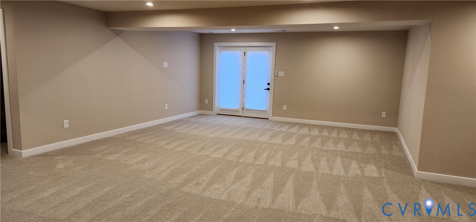
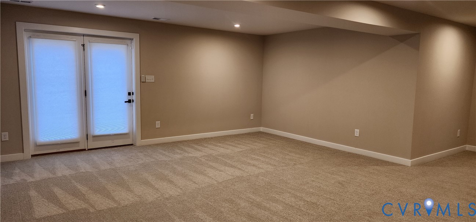
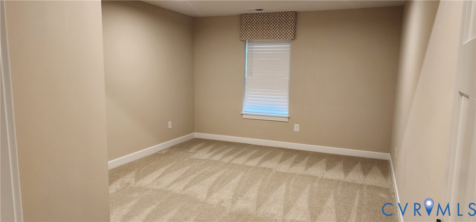
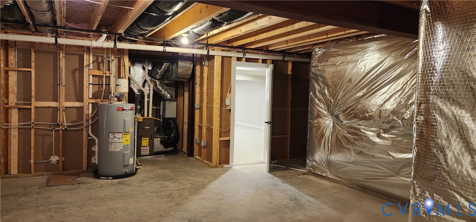
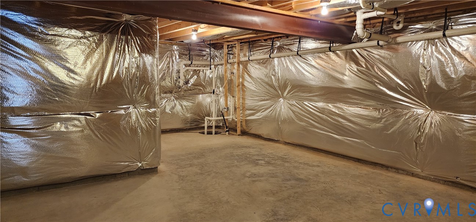
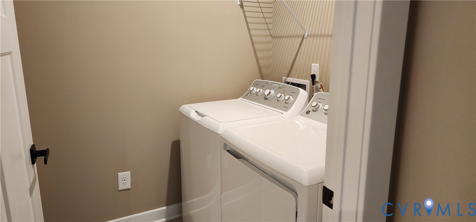
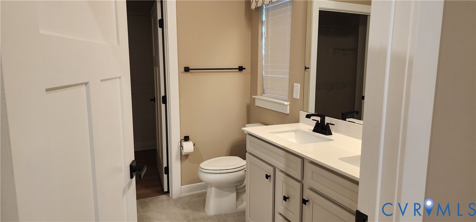
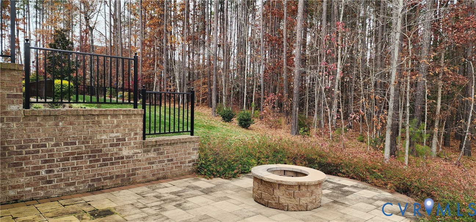
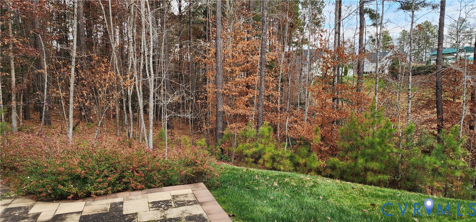
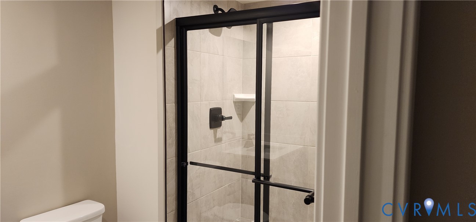
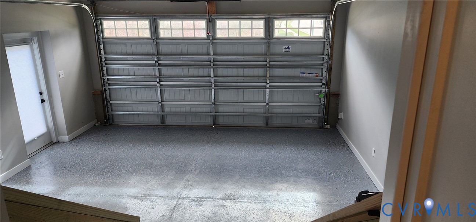
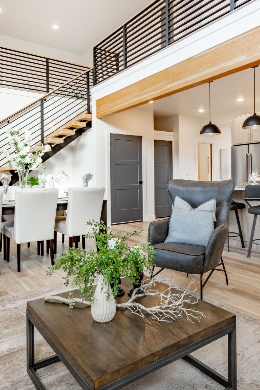
Outstanding model house located in highly desired Magnolia Green in the Charleston Cub subdivision! Beautiful open floor plan! Walk in and be wowed by the house, as you will want to move in right away. This was a model home, so it comes with all the bells and whistles! This home is maintenance free, no yard work as HOA takes care of it all, even the winterization. First floor primary bedroom with an attached bath, a second bedroom and a flex room perfect for an office, music room or a study room for the children. The family room connects to the gorgeous kitchen that has a gas stove, desired by the chef in your family, high end stylish quartz countertops, upgraded craftsman trim and designer drapes. The first floor also has a deck perfect for your morning cup of coffee before you start your day. The laundry room is situated on the first floor very conveniently located close to the primary bedroom. Walk down the stairs and you will be overly impressed by the huge basement, a bedroom and an attached bathroom. This could be your teenager's dream living quarters as it has its own entry from the basement. This also has a huge storeroom for all your extra seasonal boxes and clothes, toys etc. One can easily build an extra bedroom or two. Now let's talk about the exterior which has a fire pit, situated right next to the private clubhouse with a pool, and much more. All Mgnolia Green amenities are included. This home is even more beautiful than the pictures. Bring your clients as this home will not last long.

Overview

Property Status
Sold
Lot Size
7,000.09 Sq.Ft.
MLS ID
2531091
Property Type
Residential
Year Built
2022

Features & Amenities

Architecture Styles
Two Story
Stories
1
Garage Spaces
2.0
Water Source
Public
Pool
Pool, Community
Roof
Composition, Shingle
Lot Features
Cleared, Landscaped
Parking
Attached, Direct Access, Driveway, Finished Garage, Garage, Garage Door Opener, Paved, Two Spaces
Heat Type
Forced Air, Heat Pump, Natural Gas
Air Conditioning
Central Air, Zoned
Laundry Room
Washer Hookup, Dryer Hookup
Appliances
Double Oven, Dryer, Dishwasher, Disposal, Gas Water Heater, Ice Maker, Microwave, Refrigerator, Washer
Other Interior Features
Bedroom on Main Level, Tray Ceiling(s), Double Vanity, Eat-in Kitchen, French Door(s)/Atrium Door(s), Fireplace, Granite Counters, Kitchen Island, Bath in Primary Bedroom, Main Level Primary, Pantry, Walk-In Closet(s), Window Treatments, Smart Thermostat
Sewer
Public Sewer
HOA Amenities
Management
Other Exterior Features
Deck, Sprinkler/Irrigation, Porch, Paved Driveway
Elementary School
Winterpock
Middle School
Tomahawk Creek
High School
Cosby
Sales Price
$610,000
Real Estate Tax
$4,611/yr
HOA
$848/3 mos

Downloads

17754 Twin Falls Ln

Schedule a Tour

I would love to help you see this beautiful home! As a full-service brokerage, I can help you tour. Please submit an offer, and answer questions about the buying process.

Thank you

for your interest in 17754 Twin Falls Ln, Moseley, VA 23120

17754 Twin Falls Ln
Navigate

I'm Interested In

17754 Twin Falls Ln

or
  • CallMike Lonski

    License #0225233185

    (804) 241-9427
  • Follow Us On Instagram