Contact Us
Thank you for your message. We will be in touch with you shortly.
Explore My Properties

Property Description

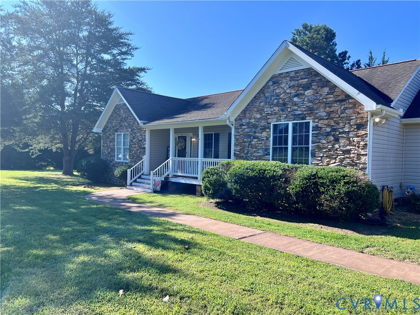
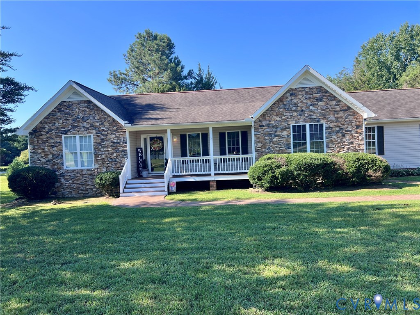
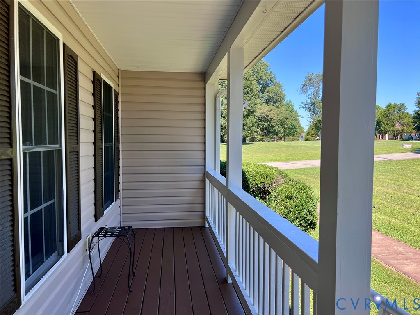
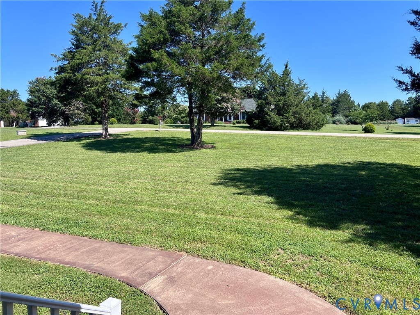
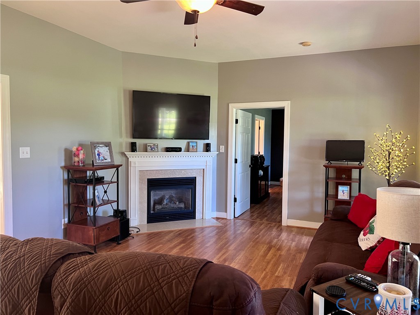
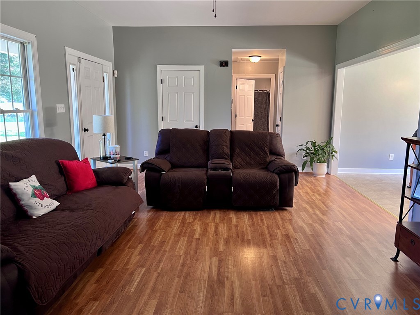
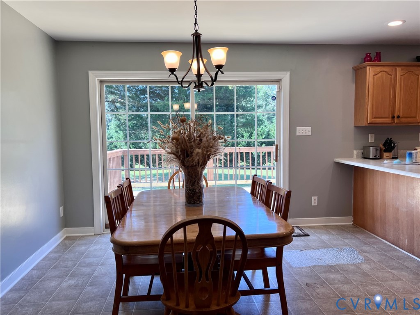
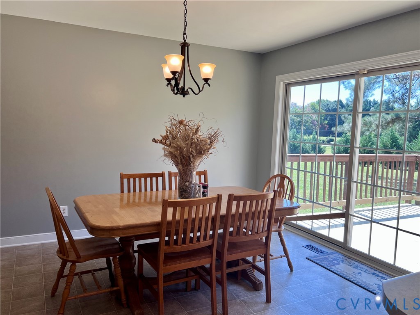
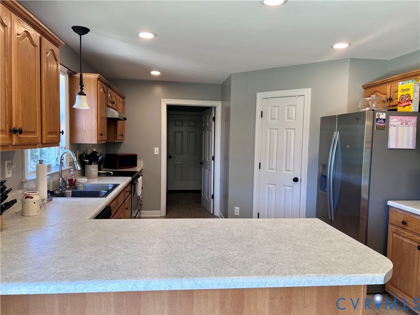
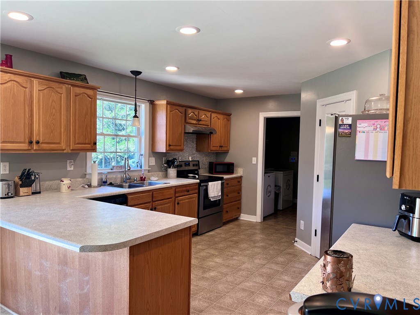
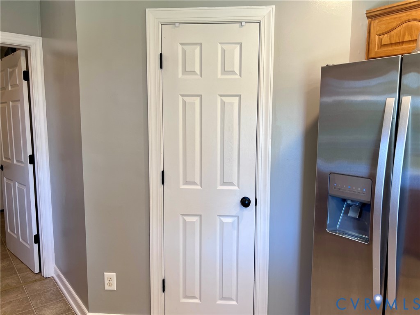
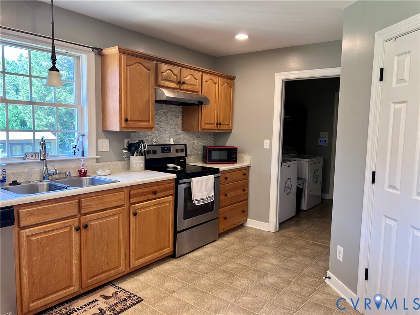
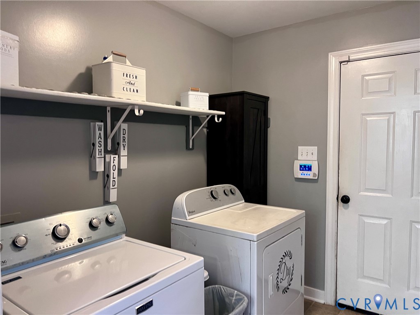
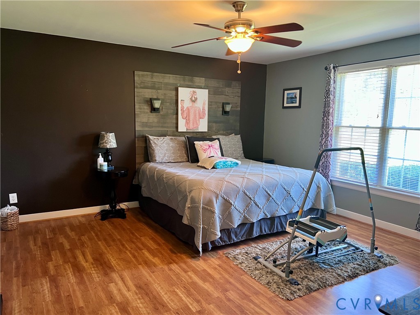
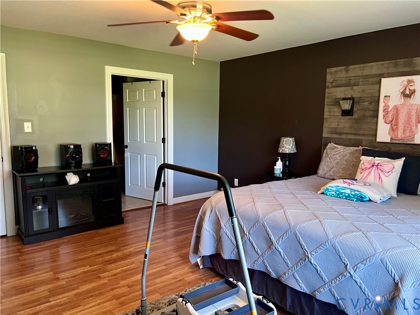
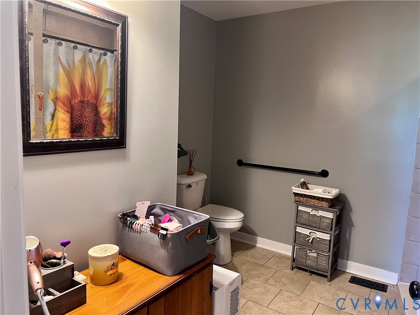
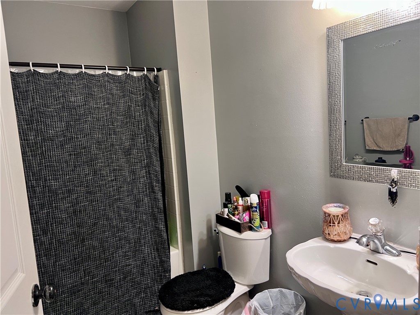
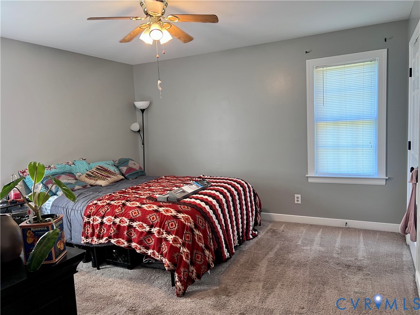
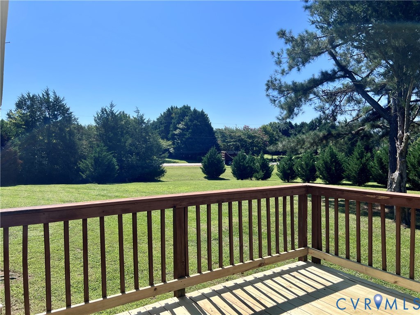
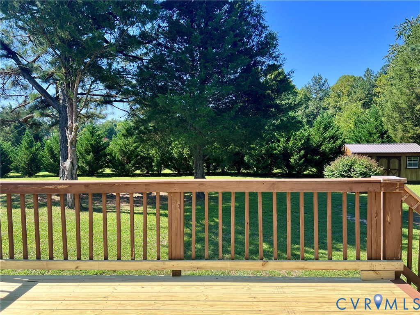
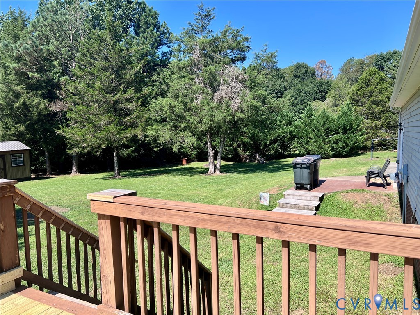
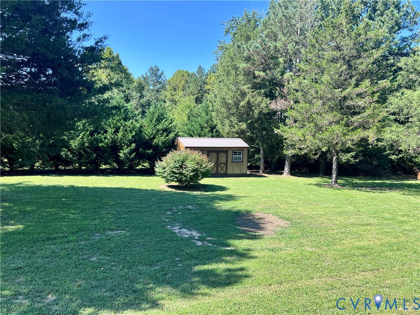
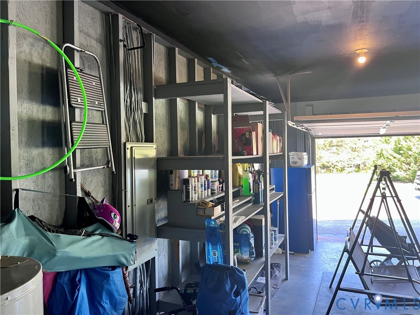
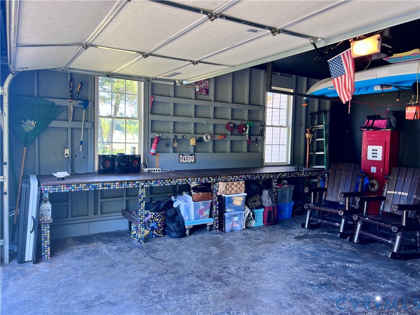
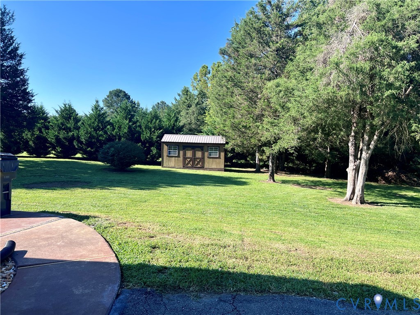
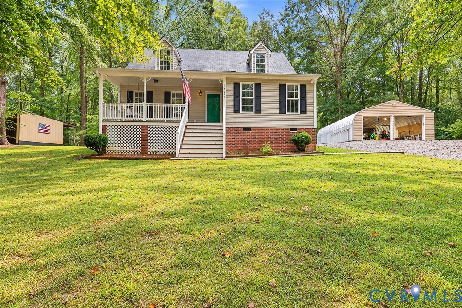
One Level living at it's very best! All of the convenience of city life combined with a peaceful, private two acre lot just minutes away from shopping interstates and schools! Beautiful stone accent front, Double width paved Driveway, Concrete Front Porch, Direct Entry Two Car Side Load Garage, large Detached Shed and rear deck with newly replaced floor boards are just a few of the features you'll notice before you even enter the home. Once inside, you will love the open floorplan, large eat-in Kitchen, true mud room Laundry Room, Great Room with flat screen Television and Surround Sound System to remain with home. Large, private Primary Bedroom with Ensuite Bathroom and Walk-in Closet as well as two other generously sized Bedrooms on the other side of the Great Room with Full Bathroom between them as well as pull down access to the attic for additional storage. Seller has made many updates to include A frame portion of roof replaced (2026), Wired for Whole House Generator (2025), New HVAC system with programmable thermostat (7/2024), New Water Heater (2021) New Garbage Disposal (2024), New Kitchen Recessed Lighting (2025), New Garage Door (2022), New Garage Door Opener (2026) New Deck Boards (2026) and the majority of the home has just been freshly painted. This unique property has so much to offer!

Overview

Property Status
Sold
Date Sold
September 11, 2026
Lot Size
2 Acres
MLS ID
2620898
Property Type
Residential
Year Built
2001

Features & Amenities

Neighborhood
West Lake at Mill Mount
Architecture Styles
Ranch
Stories
1
Garage Spaces
2.0
Water Source
Well
Pool
None
Roof
Composition
Lot Features
Corner Lot, Level
Parking
Attached, Direct Access, Driveway, Garage, Garage Door Opener, Oversized, Paved
Heat Type
Electric, Heat Pump
Air Conditioning
Heat Pump
Fireplace
Gas
Appliances
Dishwasher, Exhaust Fan, Electric Cooking, Electric Water Heater, Refrigerator, Smooth Cooktop
Other Interior Features
Bedroom on Main Level, Bay Window, Ceiling Fan(s), Dining Area, Eat-in Kitchen, En Suite Bathroom, Full Bath on Main Level, Fireplace, Pantry, Walk-In Closet(s)
Sewer
Septic Tank
Disability Features
Accessibility Features, Accessible Full Bath, Low Threshold Shower, Accessible Doors
Security Features
Security System
Other Exterior Features
Deck, Porch, Storage, Shed, Paved Driveway
Elementary School
Flat Rock
Middle School
Powhatan
High School
Powhatan
Sales Price
$459,900
Real Estate Tax
$2,975/yr

Downloads

2301 Graceland Dr

Schedule a Tour

I would love to help you see this beautiful home! As a full-service brokerage, I can help you tour. Please submit an offer, and answer questions about the buying process.

Thank you

for your interest in 2301 Graceland Dr, Powhatan, VA 23139

2301 Graceland Dr
Navigate
Golf course with a pond, sand bunkers, and wooded hills in the distance.

Explore West Lake at Mill Mount

read more

I'm Interested In

2301 Graceland Dr

or
  • CallMike Lonski

    License #0225233185

    (804) 241-9427
  • Property Listings

    Featured Properties

    • 5369 Old Buckingham Rd Pending

      $410,000

      5369 Old Buckingham Rd, Powhatan, VA 23139

      • 3 Beds
      • 3 Baths
      • 1,500 Sq.Ft.
    View All Properties

    Follow Us On Instagram