Contact Us

Thank you for your message. We will be in touch with you shortly.

Explore My Properties

Property Description

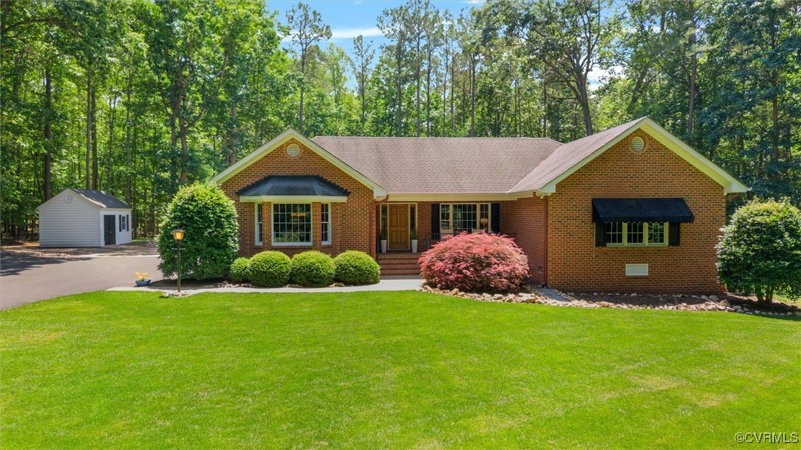
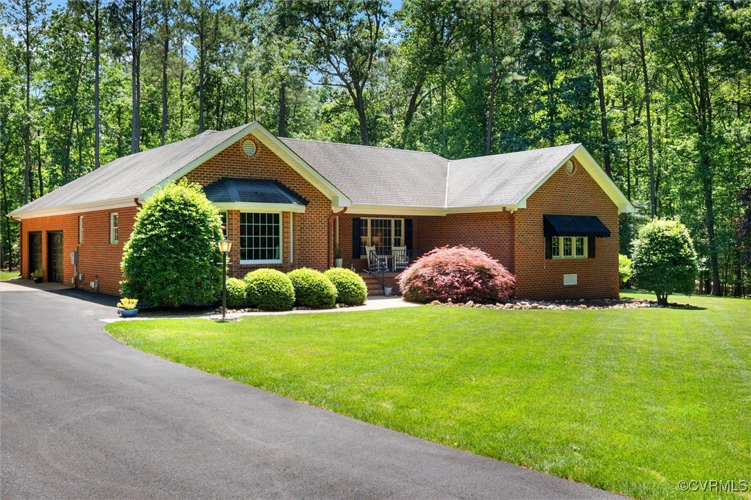
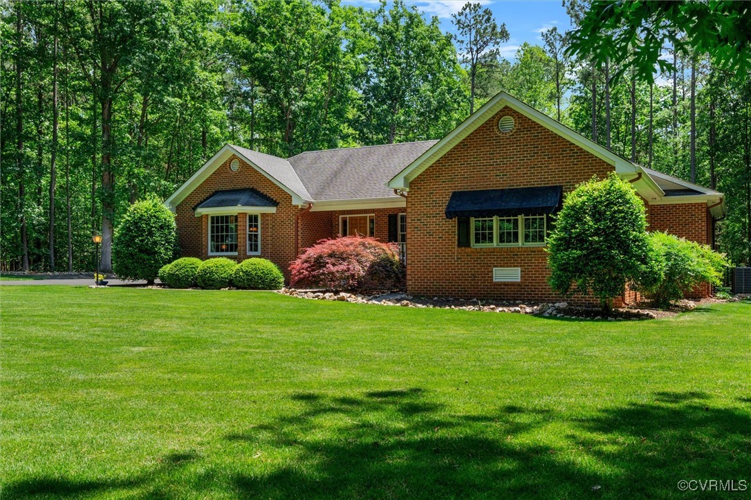
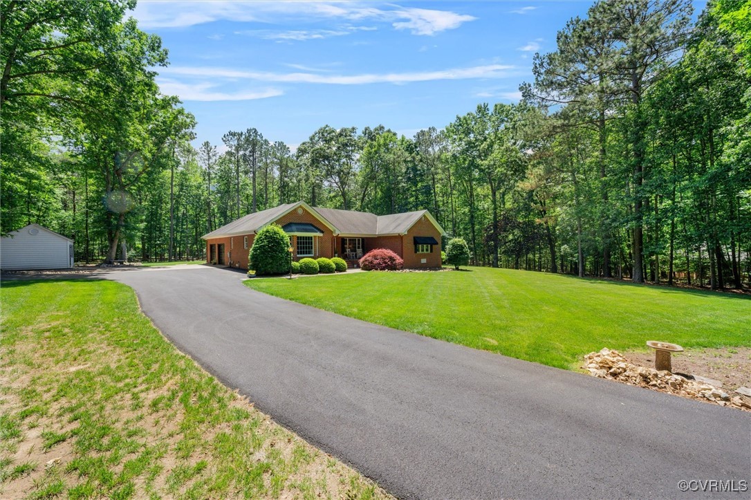
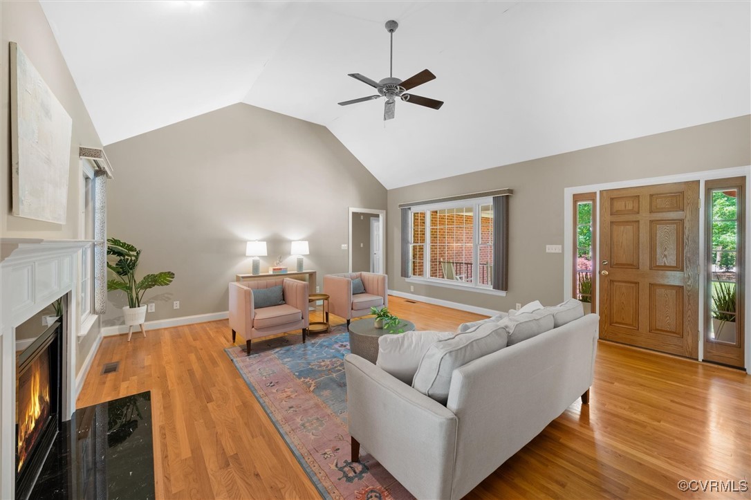
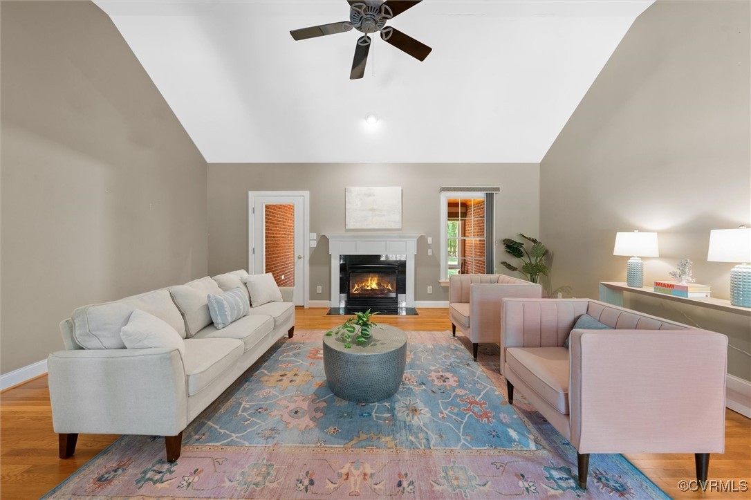
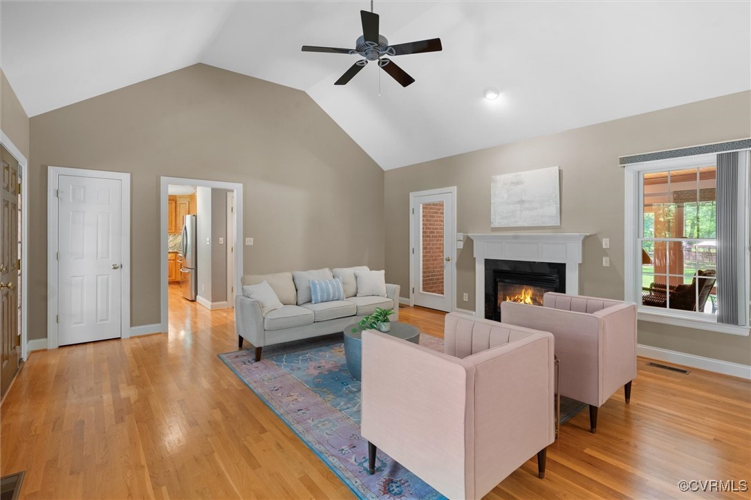
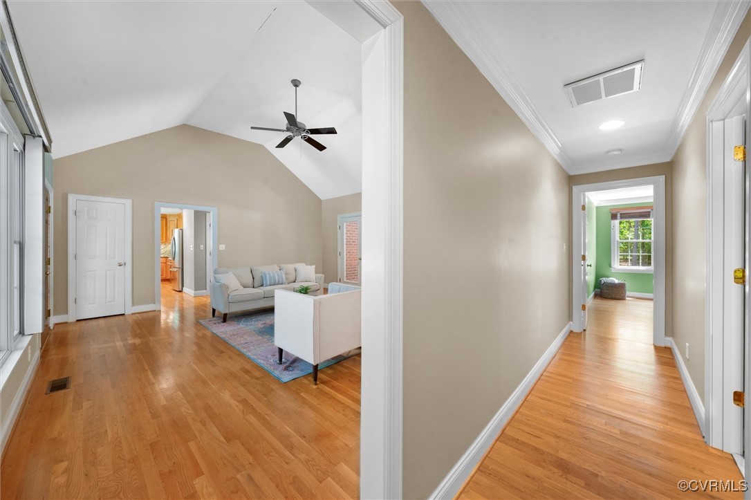
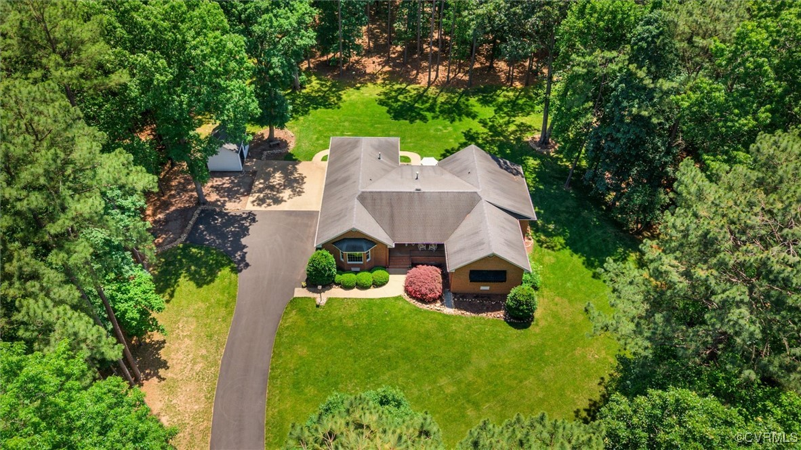
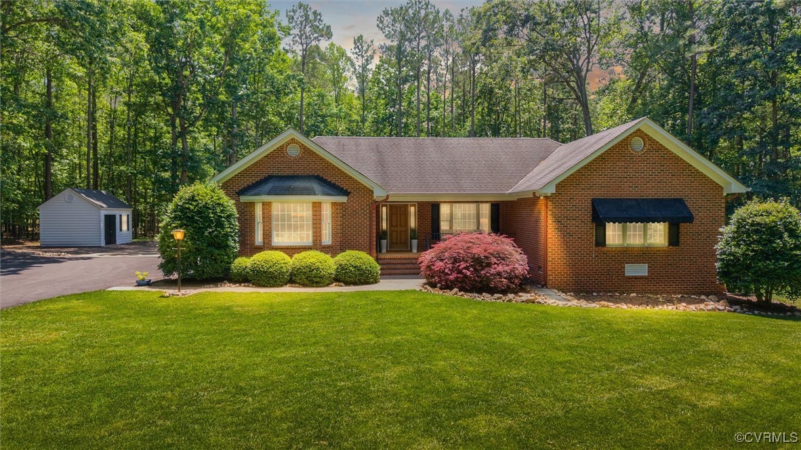
Discover refined living at 2811 Lightner Court--where comfort meets craftsmanship in the heart of Powhatan.

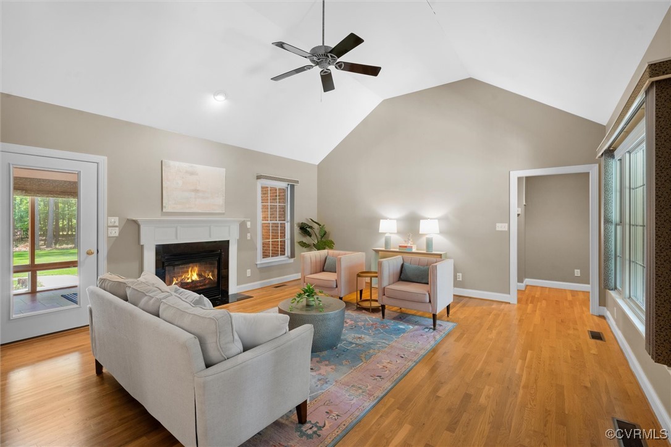
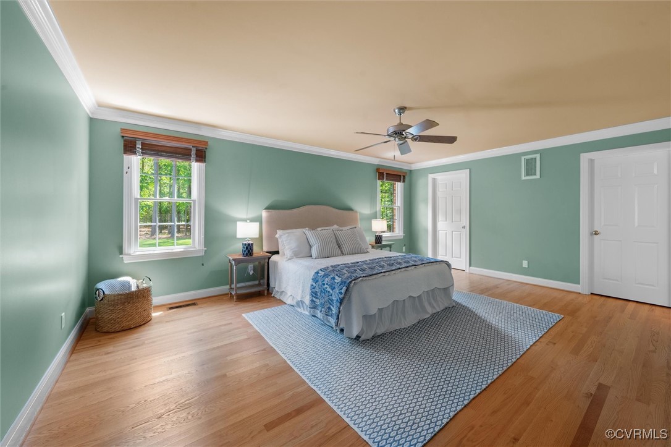
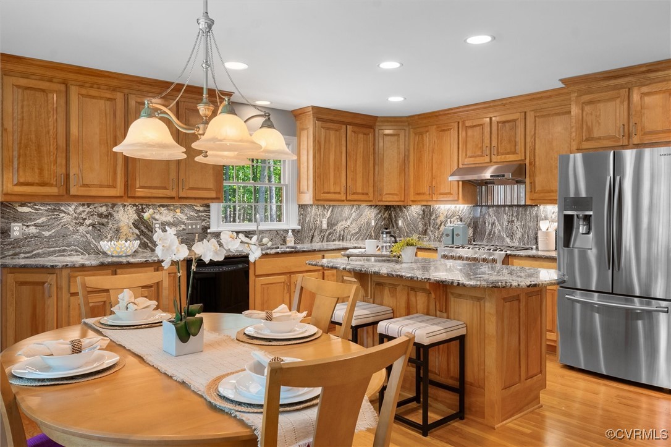
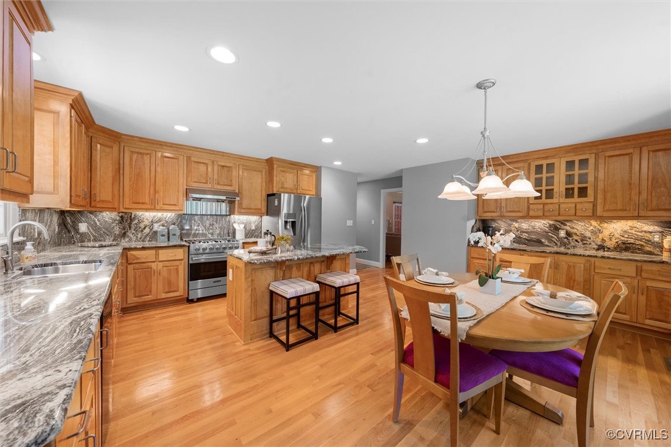
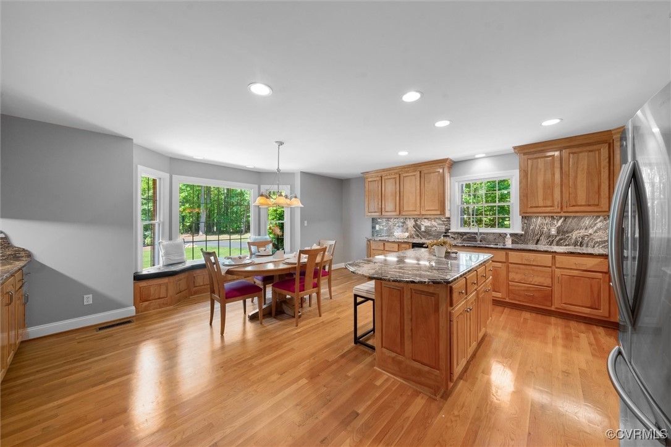
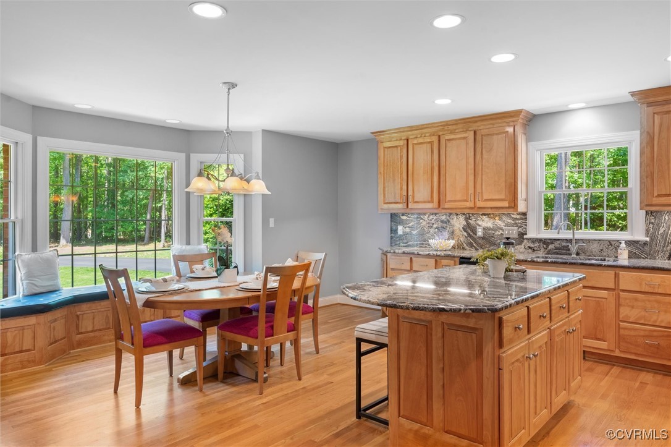
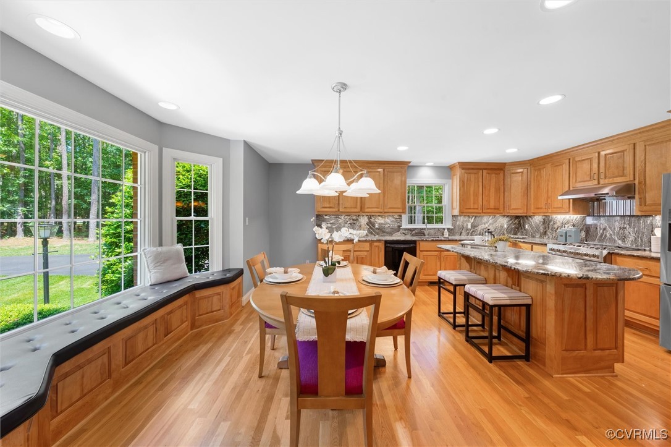
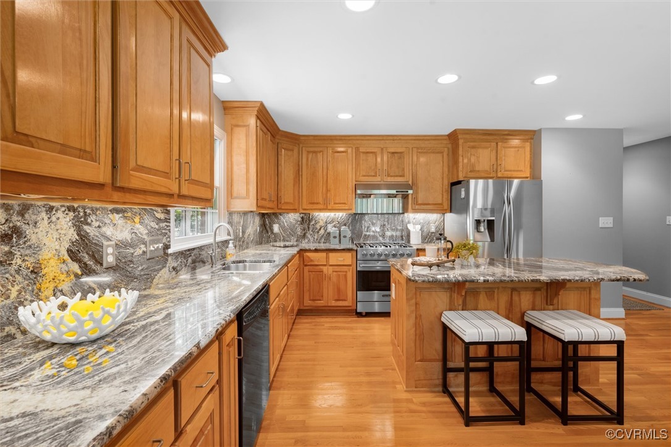
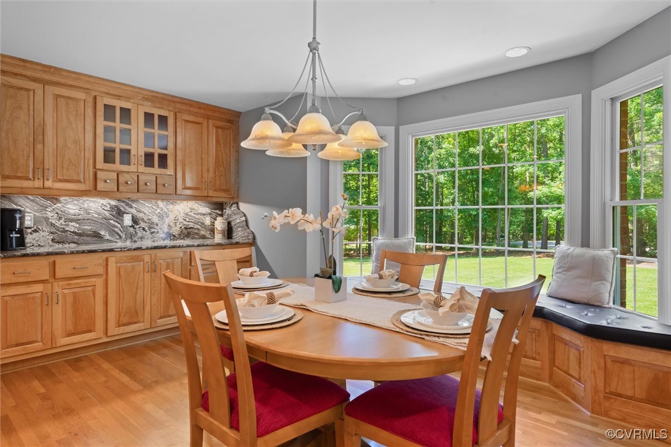
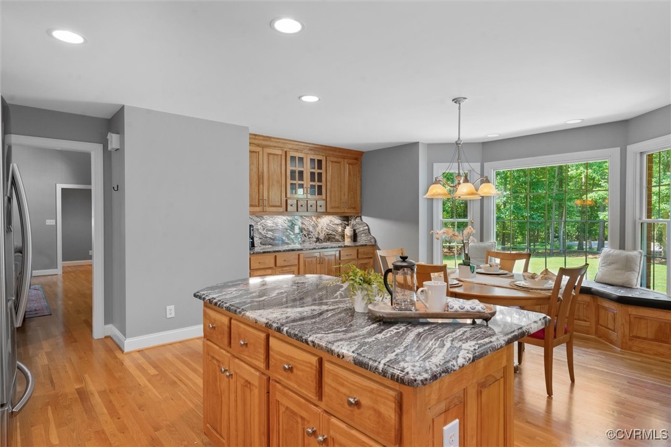
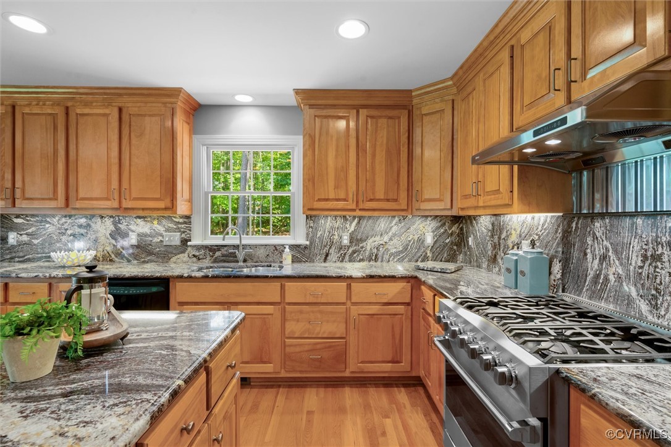
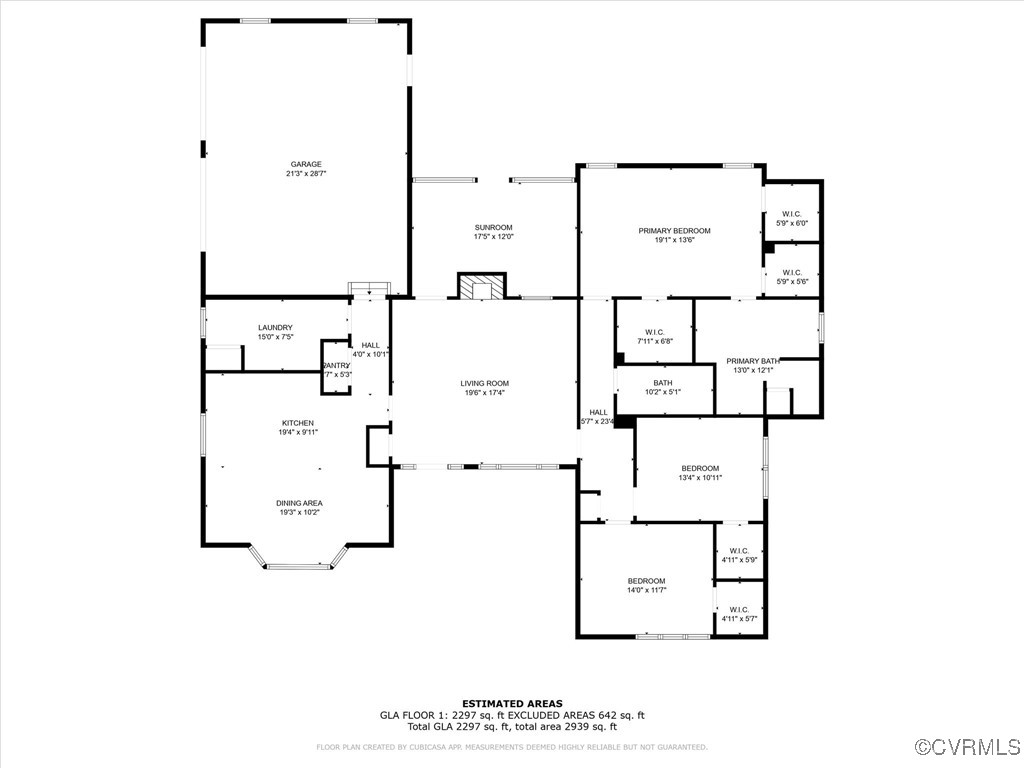
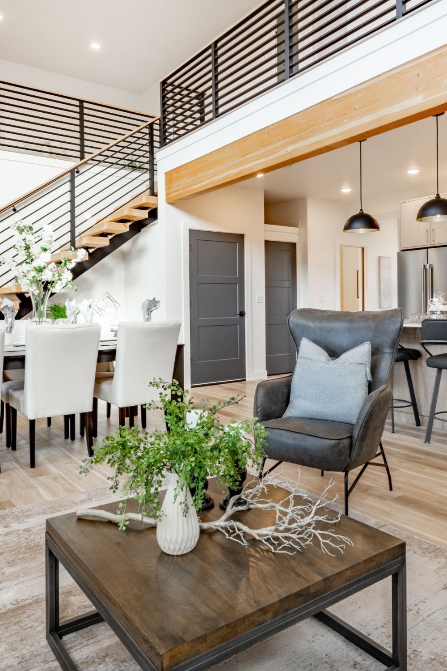
Nestled on a quiet cul-de-sac, this beautifully maintained home blends elegance, thoughtful upgrades, and functional living spaces. Step inside to find an open-concept layout anchored by a light-filled living area and a stunning chef's kitchen, outfitted with granite countertops, a spacious island, high-end appliances, and a charming built-in window seat with storage--perfect for cozy mornings with coffee and sunshine.

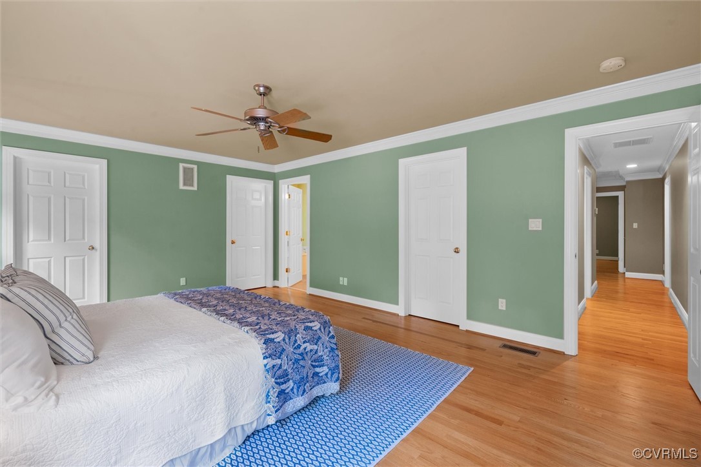
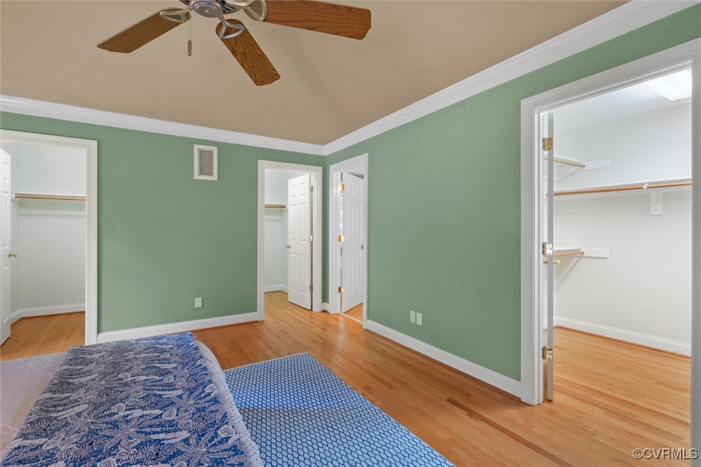
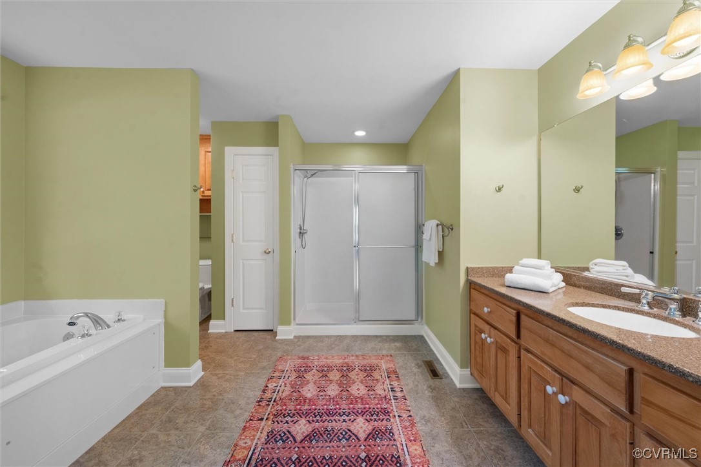
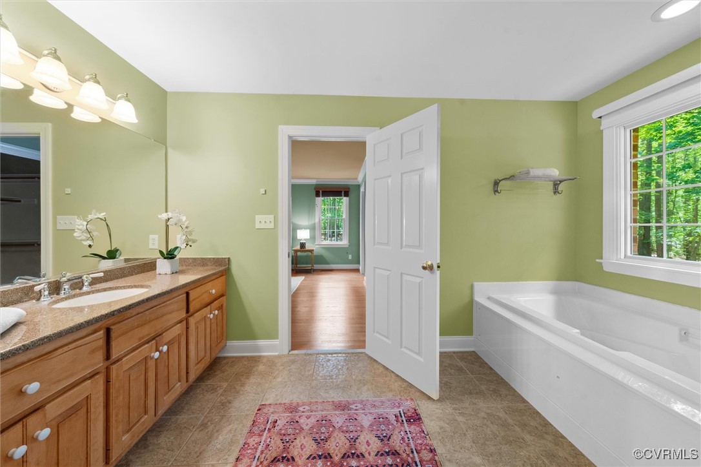
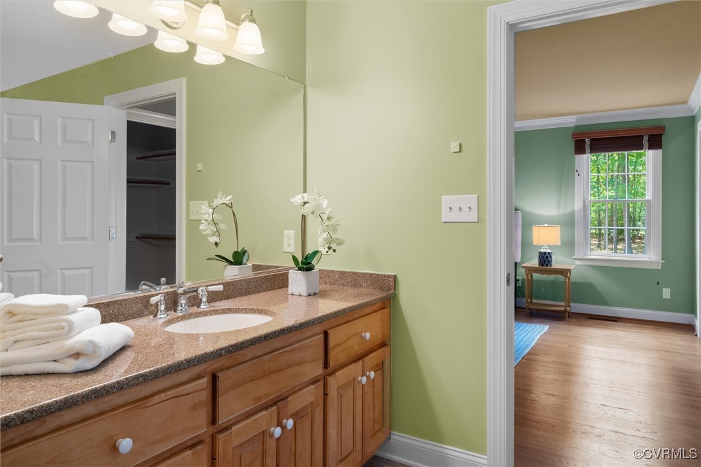
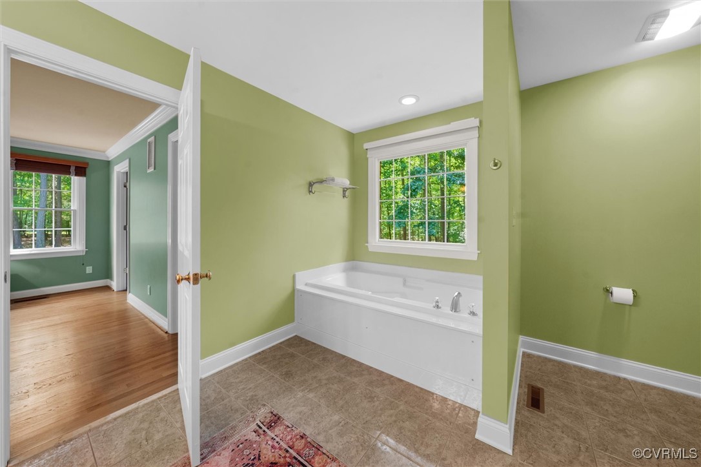
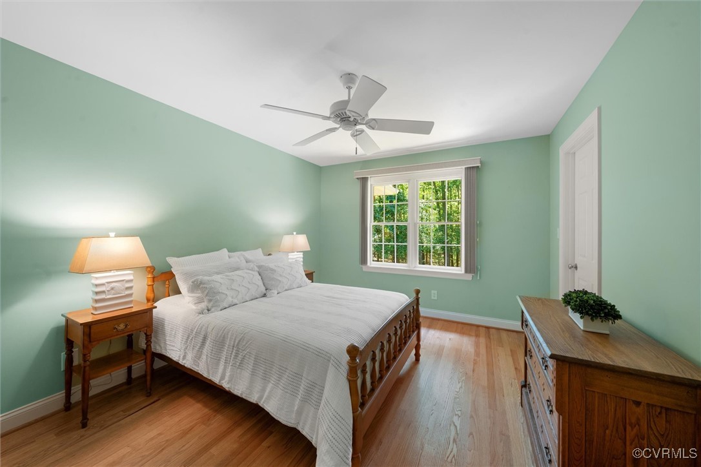
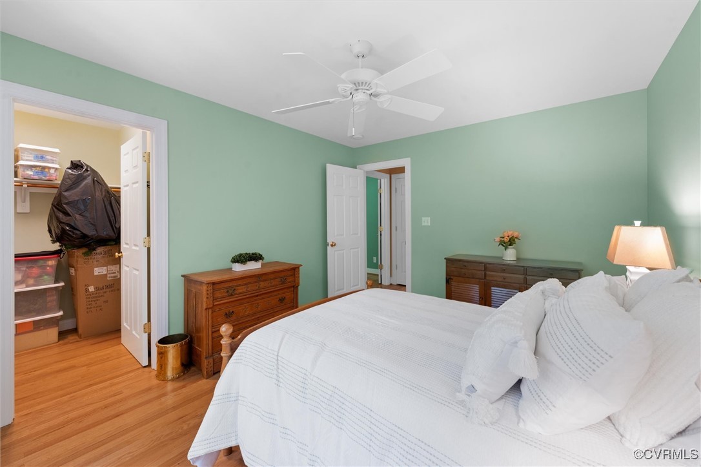
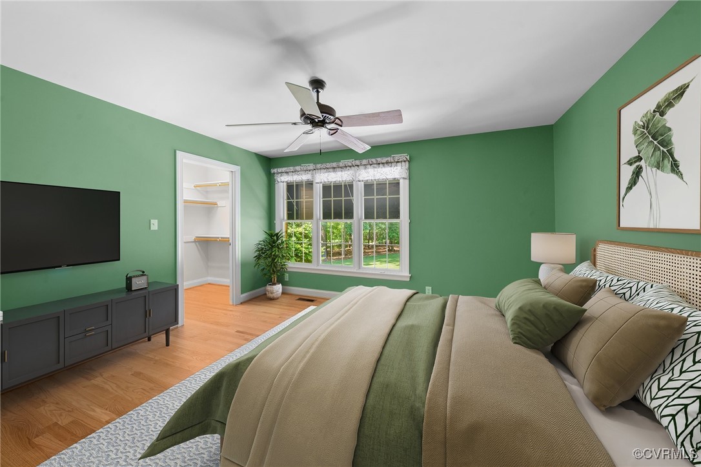
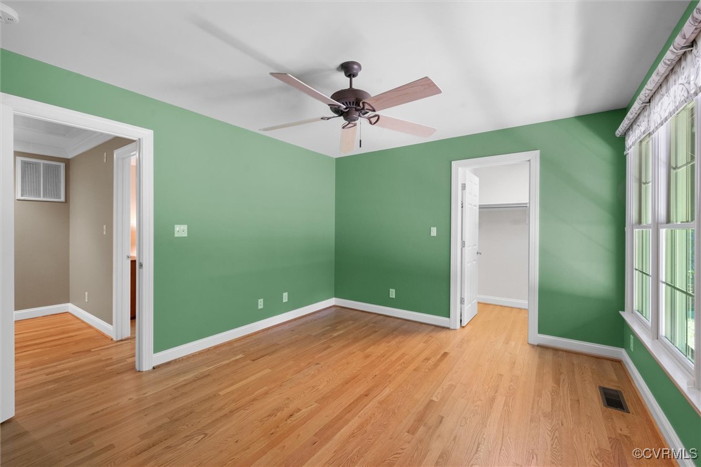
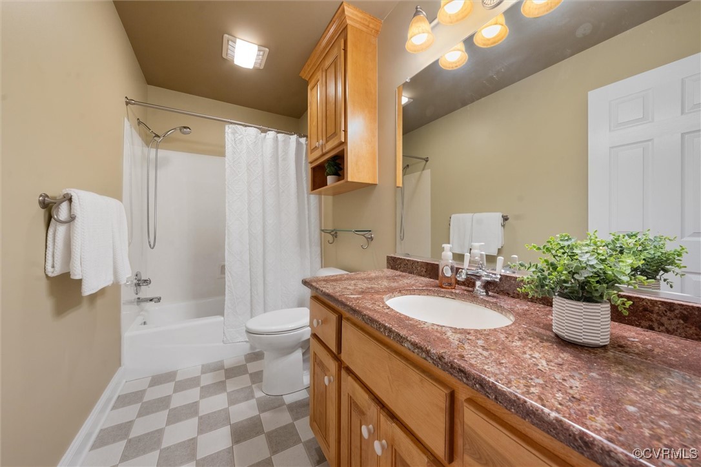
The primary suite is designed for relaxation with three walk-in closets and a spa-like en-suite bath. Every additional bedroom also features its own walk-in closet, offering flexibility for family, guests, or home office space.

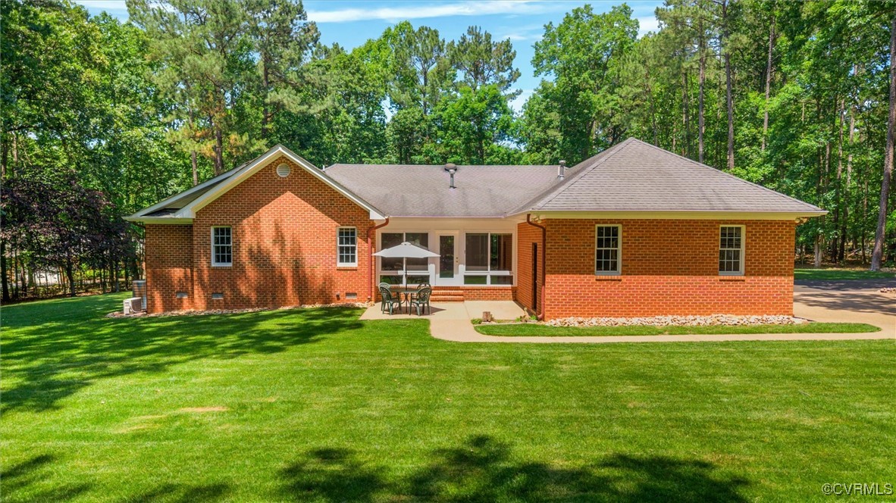
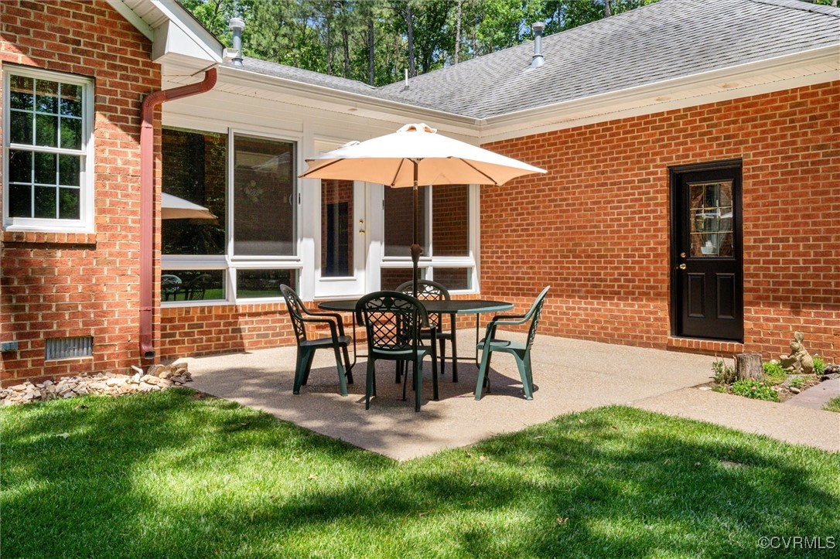
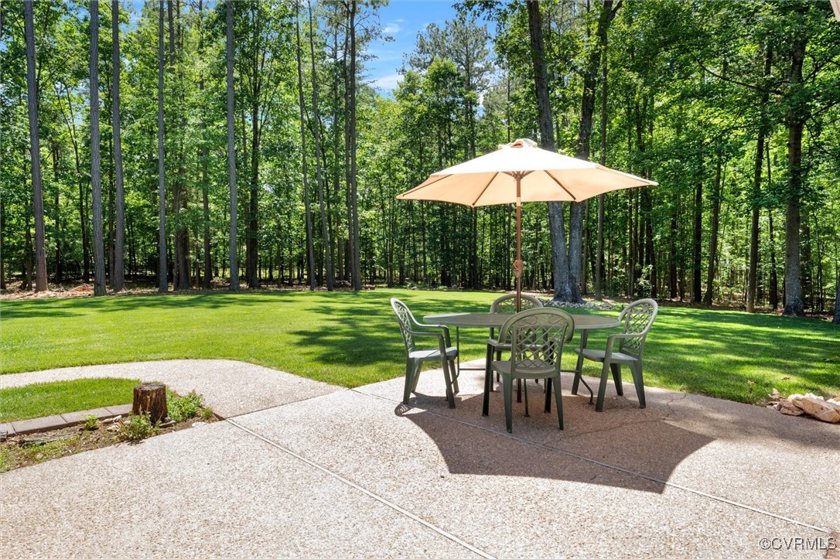
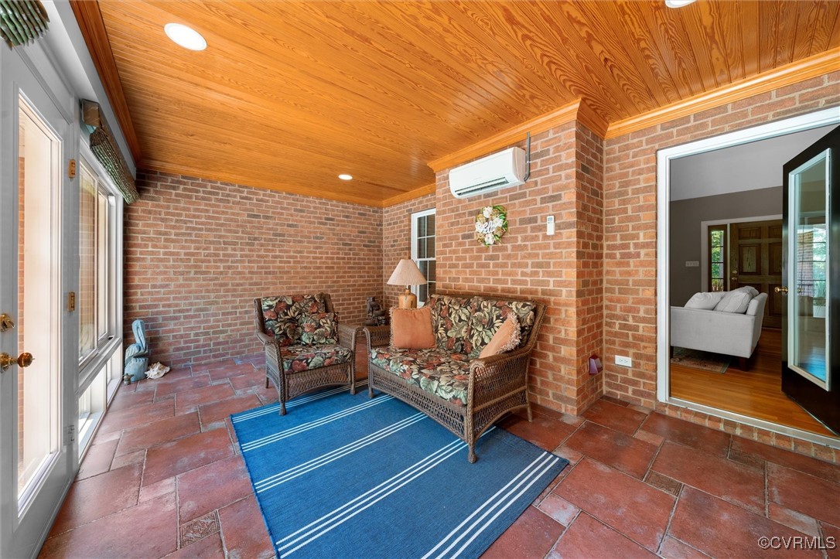
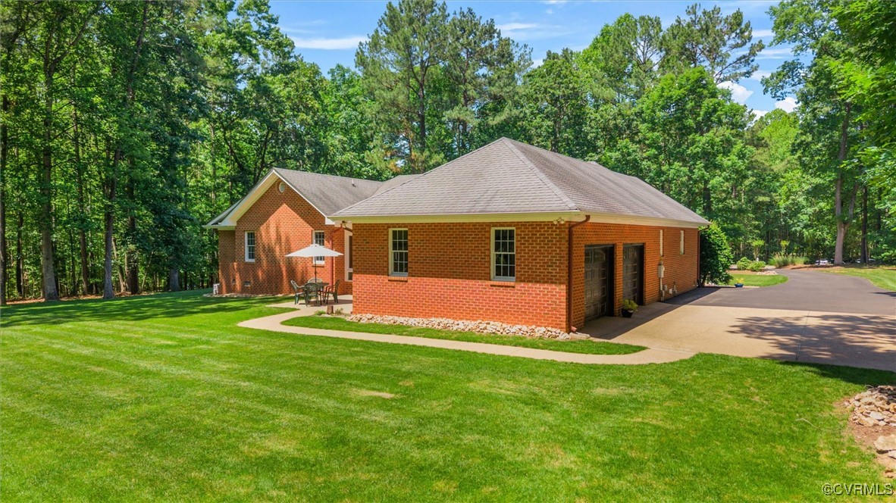
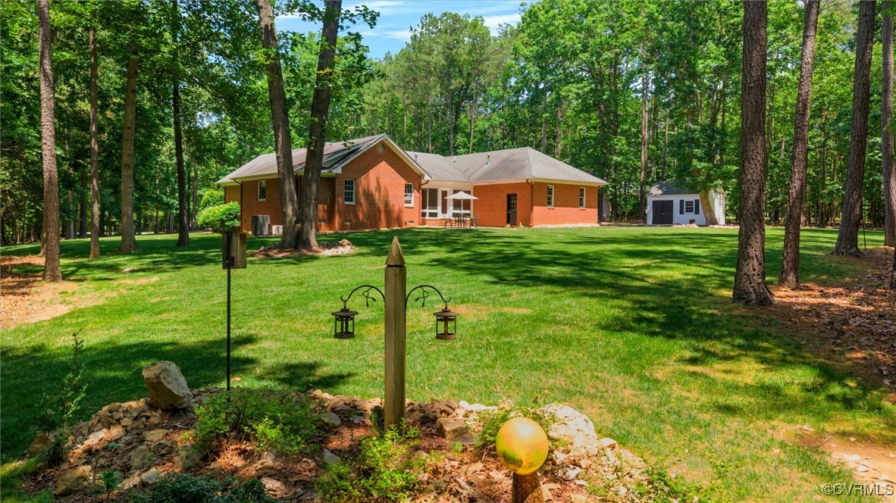
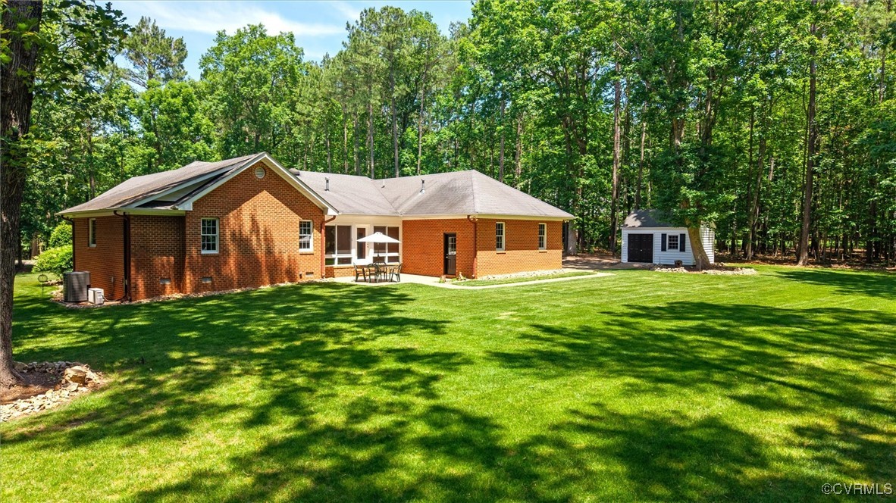
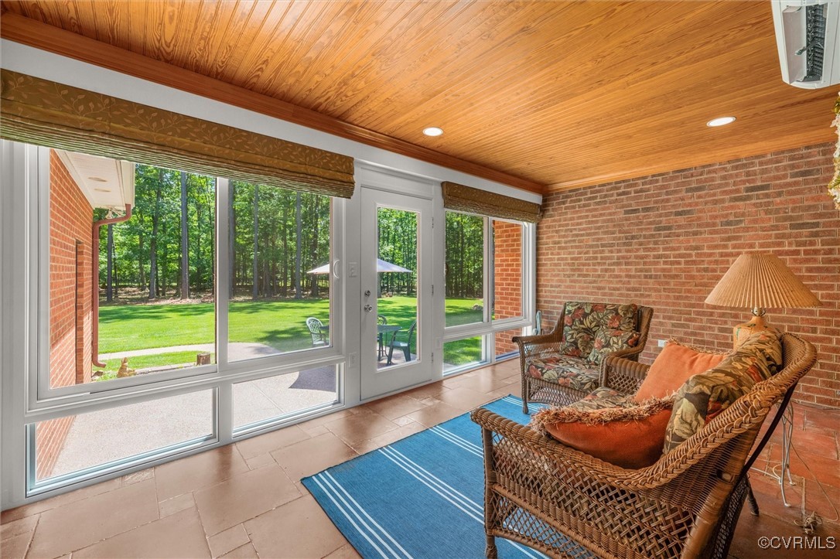
One of the home's standout features is the four-season sunroom with its own dedicated mini-split system--an ideal spot to enjoy serene views of the wooded backyard and local wildlife year-round. Outside, a landscaped backyard and patio offer an ideal setting for summer grilling, complete with a gas hook-up.

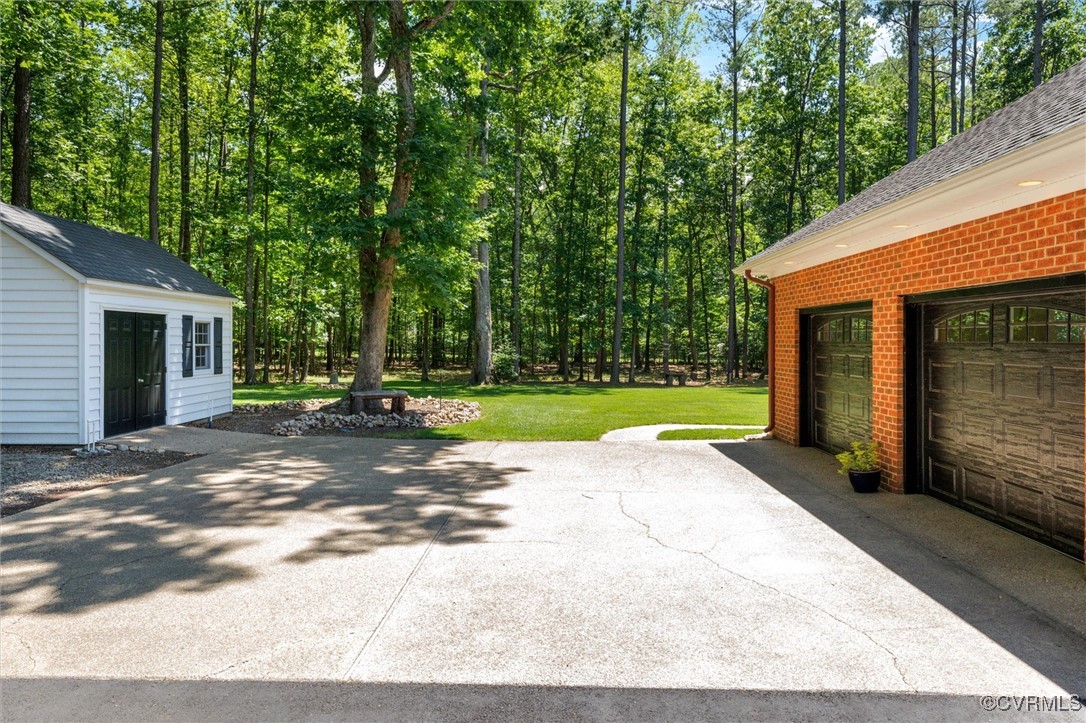
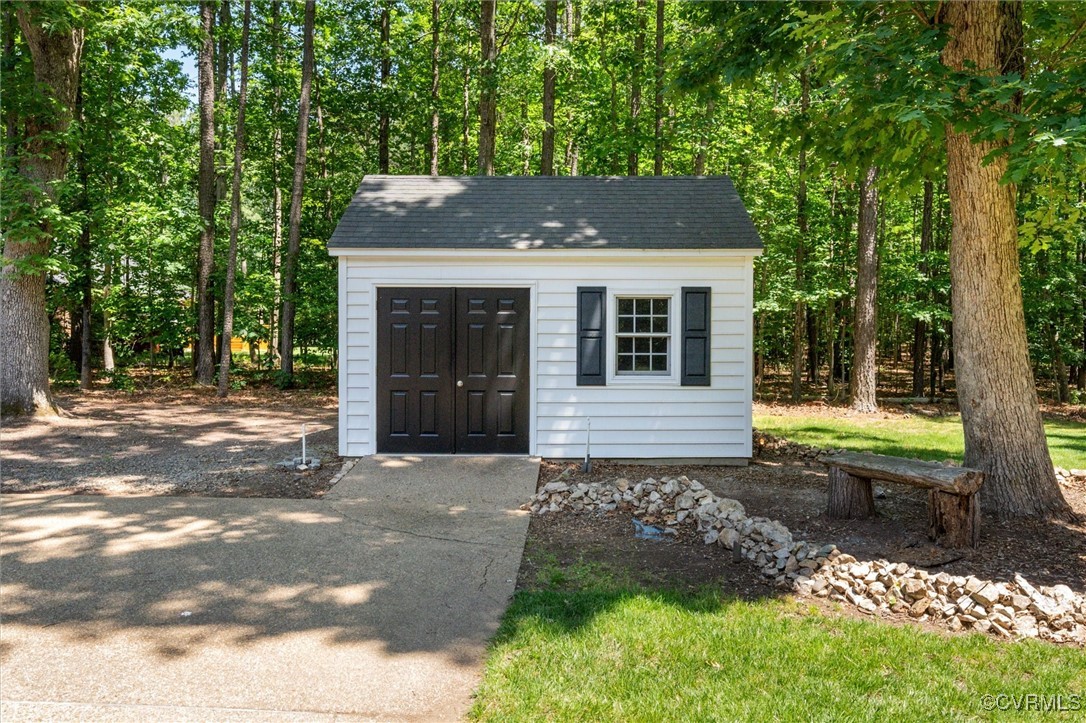
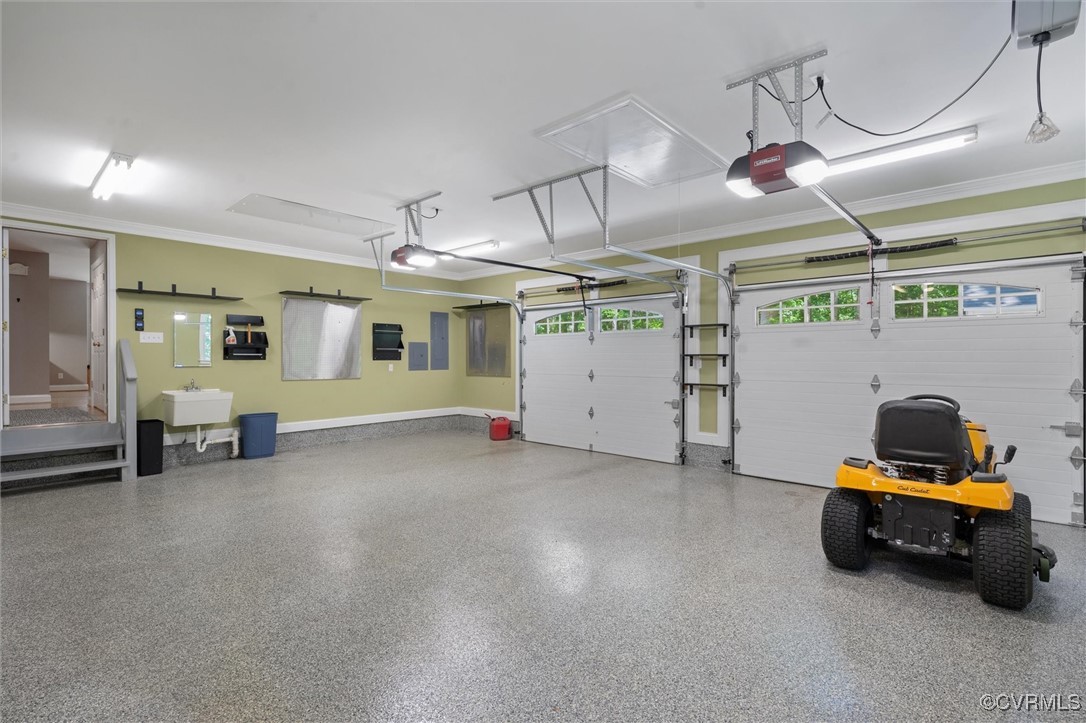
Hobbyists and tinkerers will love the oversized, finished garage with epoxy floors, crown moulding, a 1-20 amp receptacle, electric lift system to attic storage, metal pegboard, and newer garage doors. There's also a detached shed that's workshop-ready with 220 amp service, 20 amp circuits, a workbench, loft storage, and top-quality ProVia double doors.

Additional features include a propane-powered generator hook-up and easy access to Powhatan's best attractions--just minutes to Powhatan State Park, Fine Creek Brewing, and the charming historic courthouse village.

This is more than a home--it's a lifestyle. Come experience the peace, privacy, and polish of 2811 Lightner Court.

Overview

Property Status
Sold
Lot Size
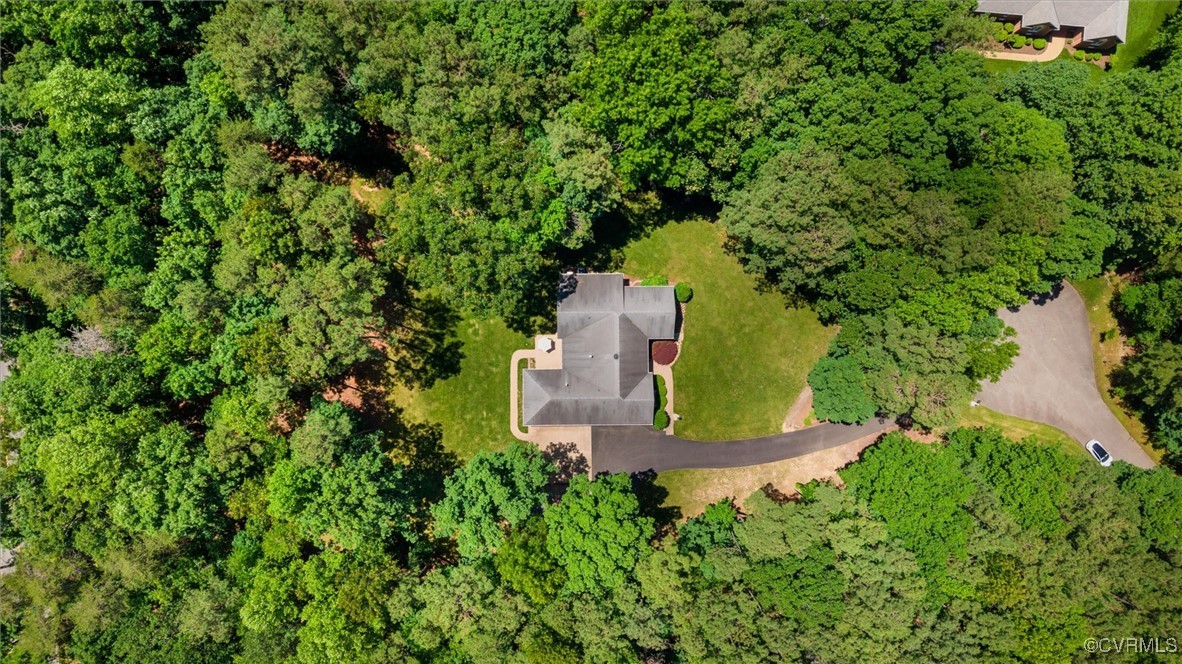
2.75 Acres
MLS ID
2514140
Property Type
Residential
Year Built
2002

Features & Amenities

Neighborhood
Scottville at Powhatan Courthouse
Architecture Styles
Ranch, Transitional
Stories
1
Garage Spaces
2.0
Water Source
Community/Coop, Shared Well
Pool
None
Roof
Composition
Lot Features
Cul-De-Sac, Level
Parking
Attached, Driveway, Finished Garage, Garage, Garage Door Opener, Off Street, Oversized, Paved, Two Spaces
Heat Type
Electric, Propane
Air Conditioning
Central Air
Laundry Room
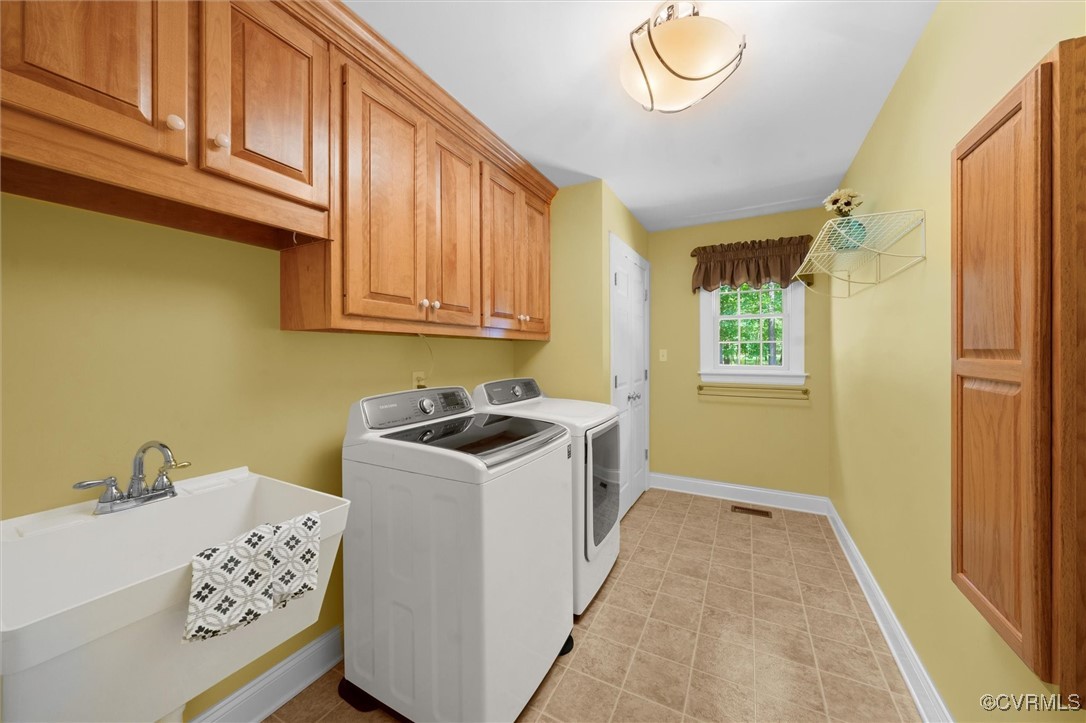
Washer Hookup, Dryer Hookup
Fireplace
Gas
Appliances
Dryer, Dishwasher, Electric Water Heater, Gas Cooking, Refrigerator, Washer
Other Interior Features
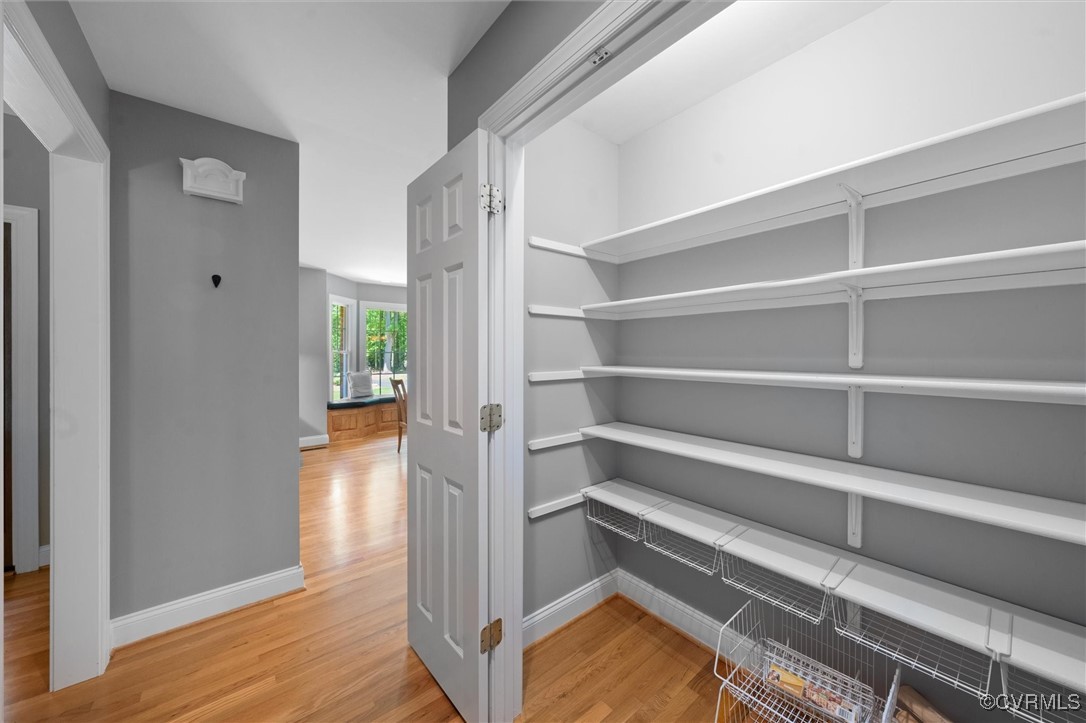
Bedroom on Main Level, Breakfast Area, Bay Window, Fireplace, Granite Counters, Garden Tub/Roman Tub, High Ceilings, Kitchen Island, Pantry, Recessed Lighting, Walk-In Closet(s)
Sewer
Septic Tank
Other Exterior Features
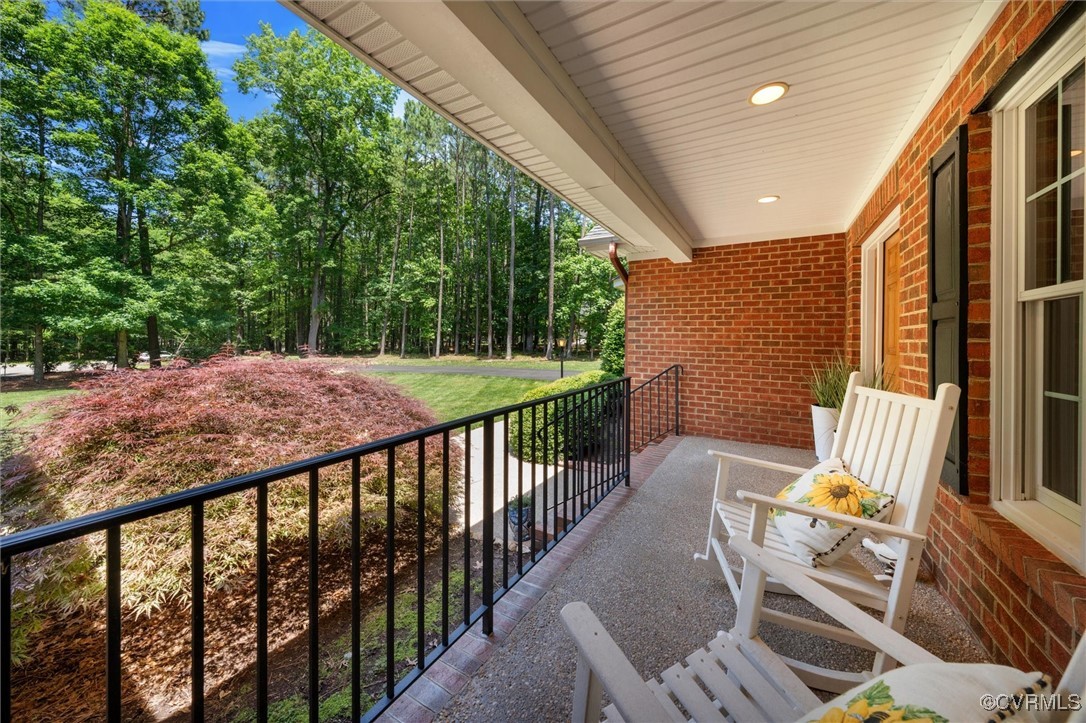
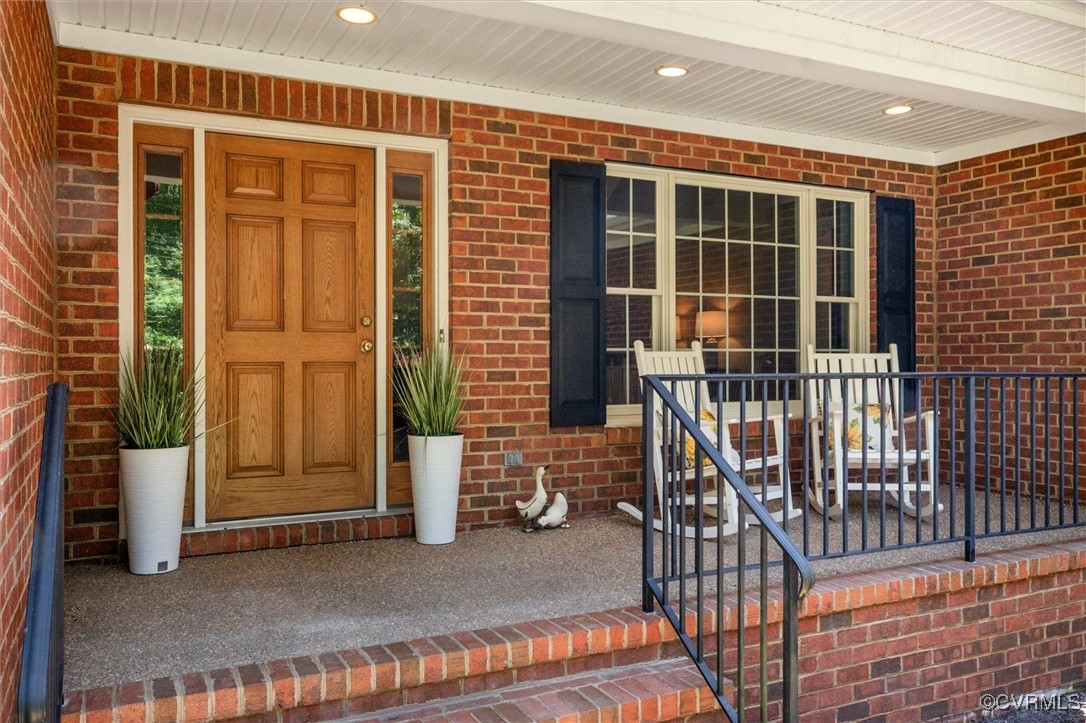
Awning(s), Sprinkler/Irrigation, Porch, Storage, Shed, Paved Driveway
Elementary School
Pocahontas
Middle School
Powhatan
High School
Powhatan
Sales Price
$635,000
Real Estate Tax
$3,625/yr
HOA
$220/yr

Downloads

2811 Lightner Ct

Schedule a Tour

I would love to help you see this beautiful home! As a full-service brokerage, I can help you tour. Please submit an offer, and answer questions about the buying process.

Thank you

for your interest in 2811 Lightner Ct, Powhatan, VA 23139

2811 Lightner Ct
Navigate
Scottville at Powhatan Courthouse

Explore Scottville at Powhatan Courthouse

read more
2811 Lightner Ct
explore in 3d

I'm Interested In

2811 Lightner Ct

or
  • CallMike Lonski

    License #0225233185

    (804) 241-9427
  • Follow Us On Instagram