Contact Us
Thank you for your message. We will be in touch with you shortly.
Explore My Properties

Property Description

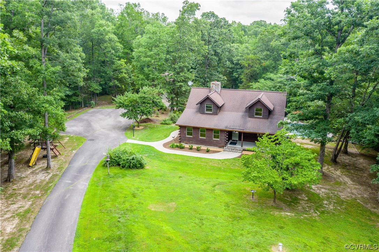
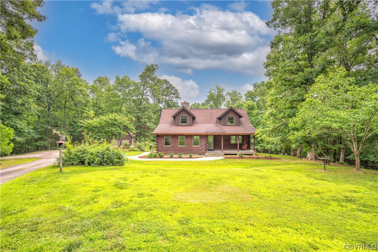
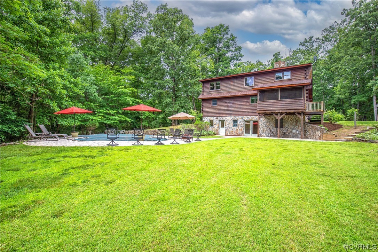
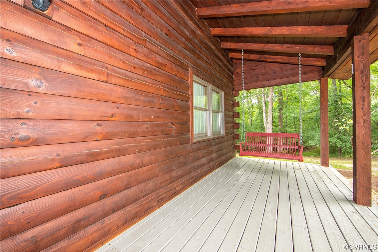
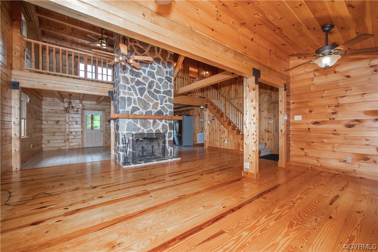
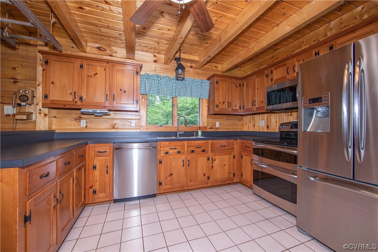
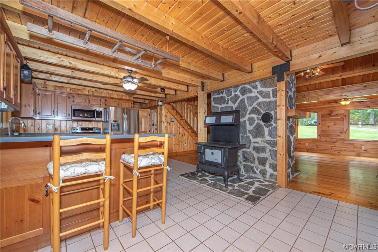
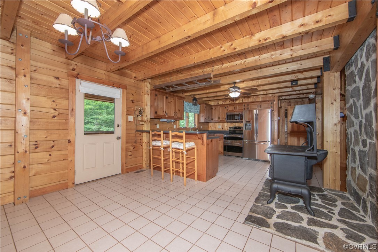
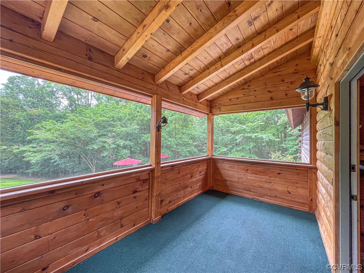
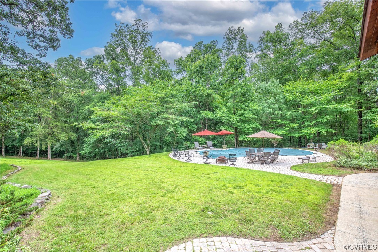
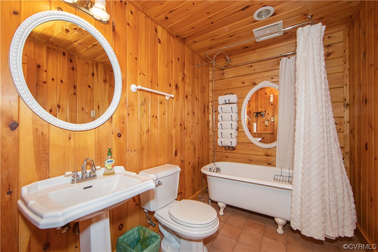
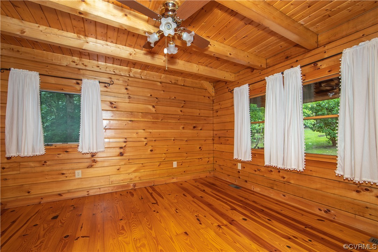
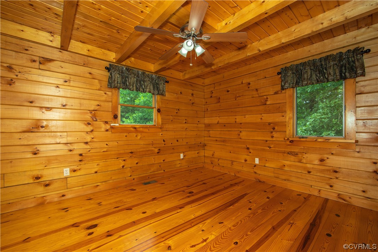
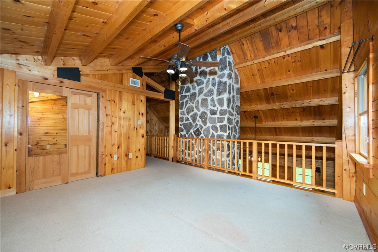
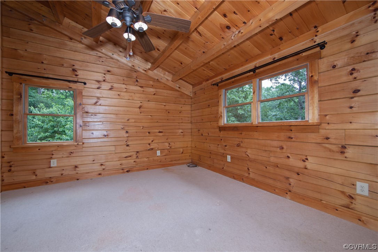
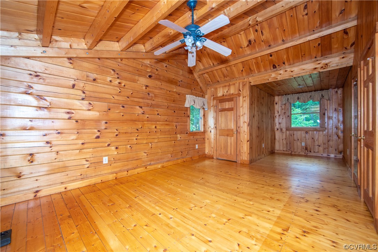
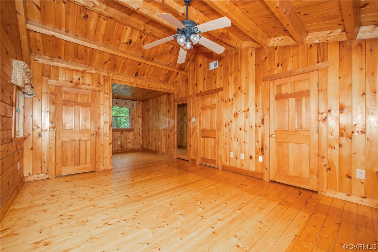
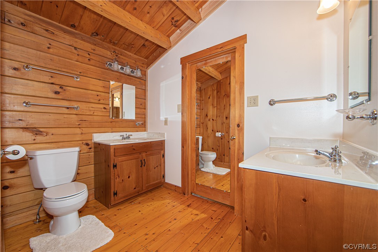
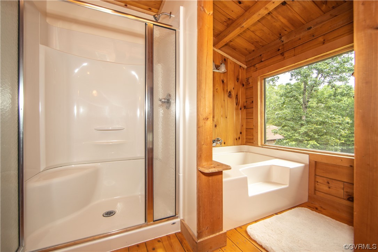
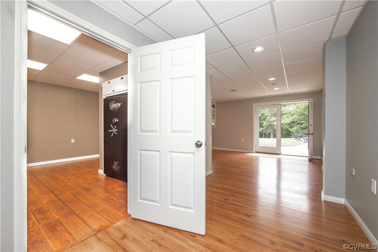
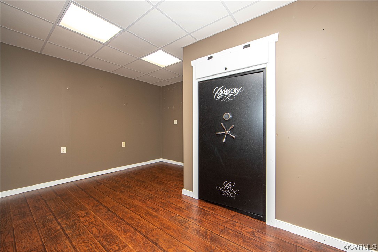
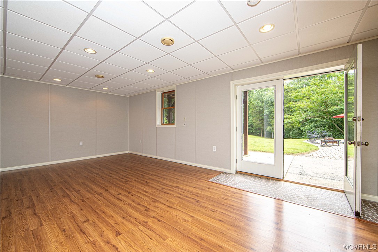
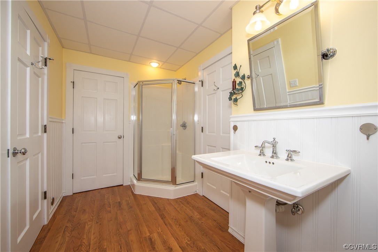
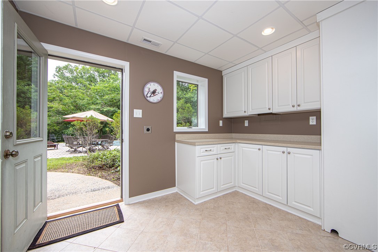
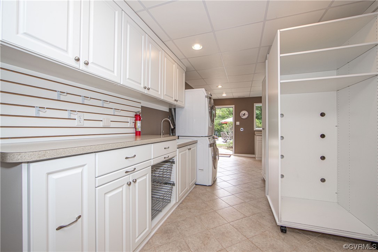
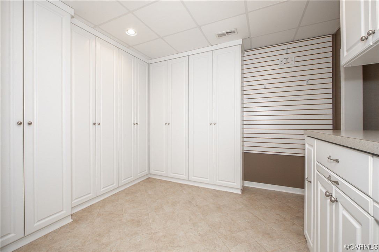
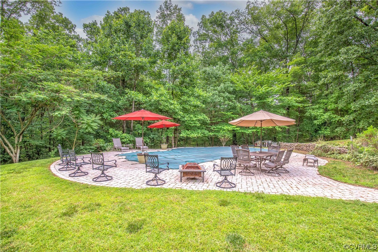
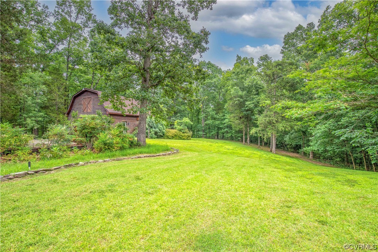
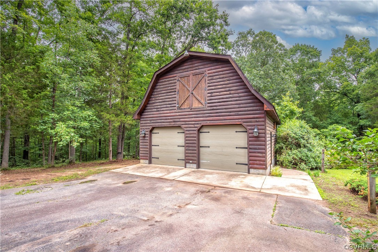
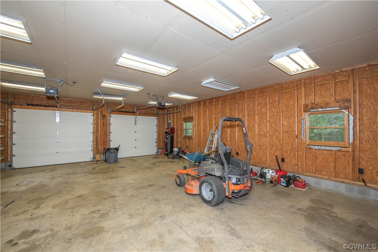
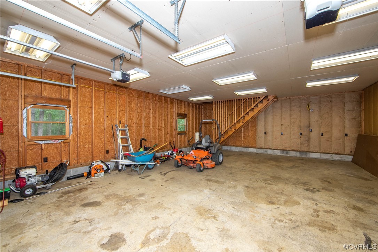
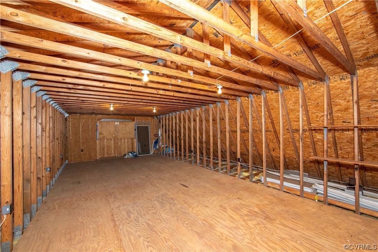
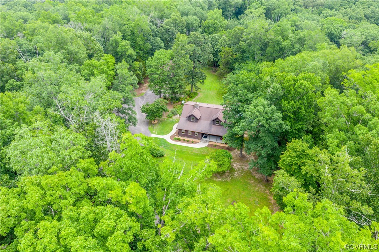
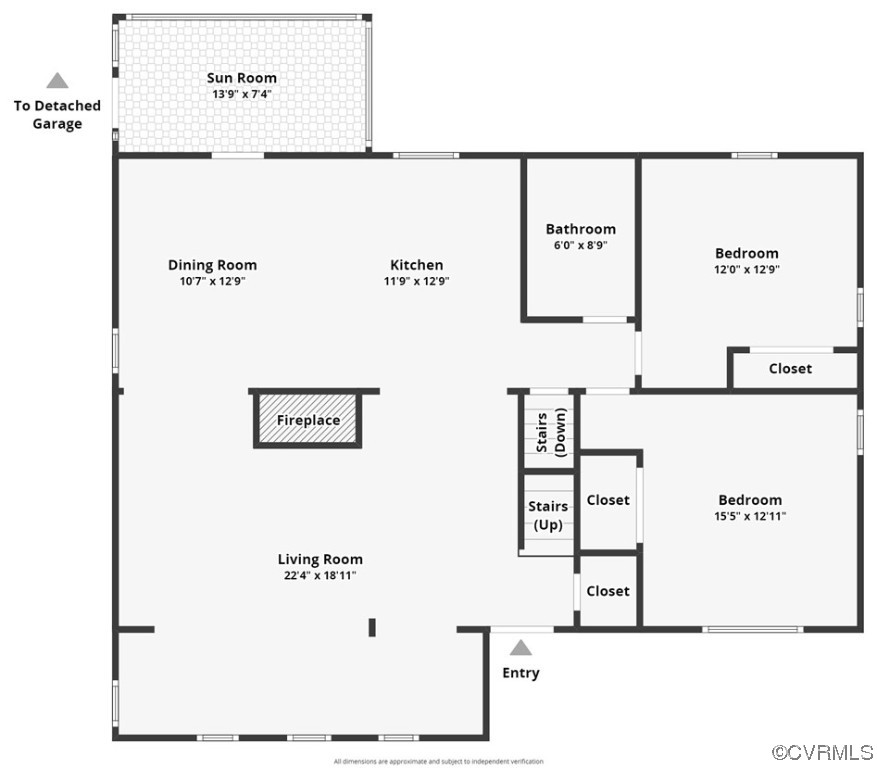
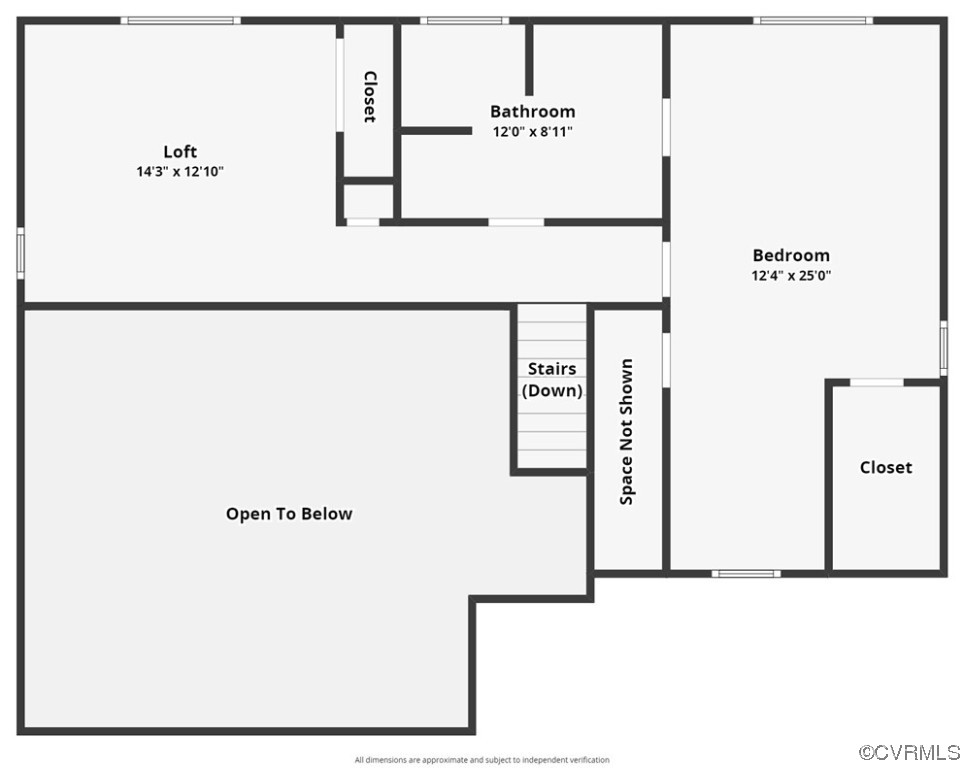
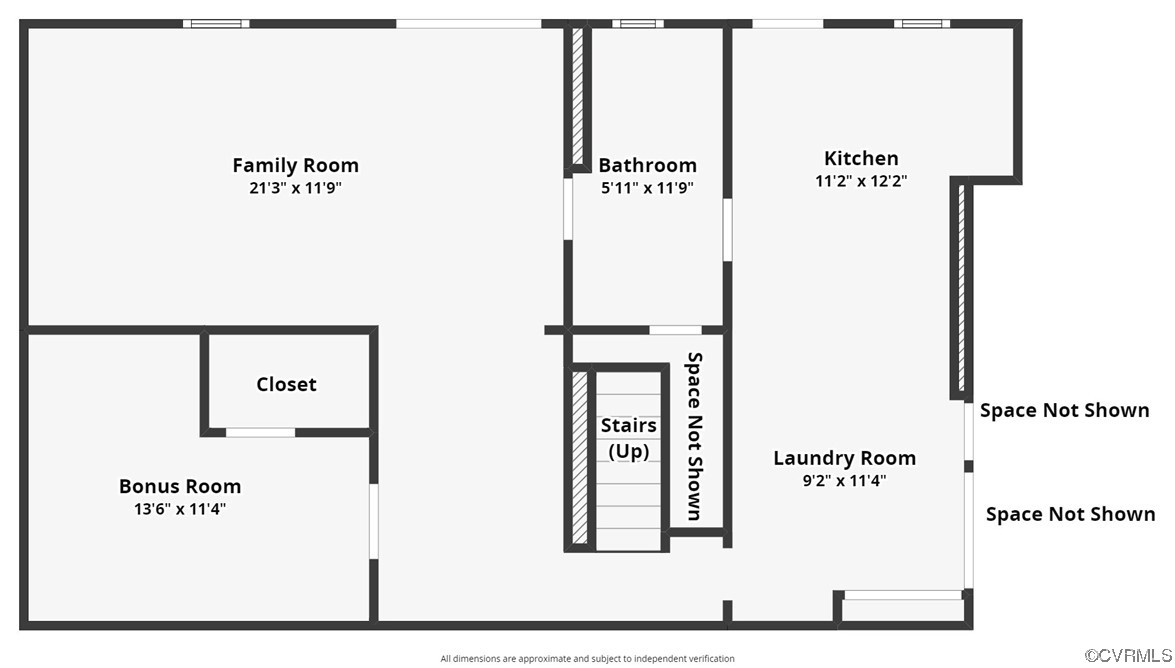
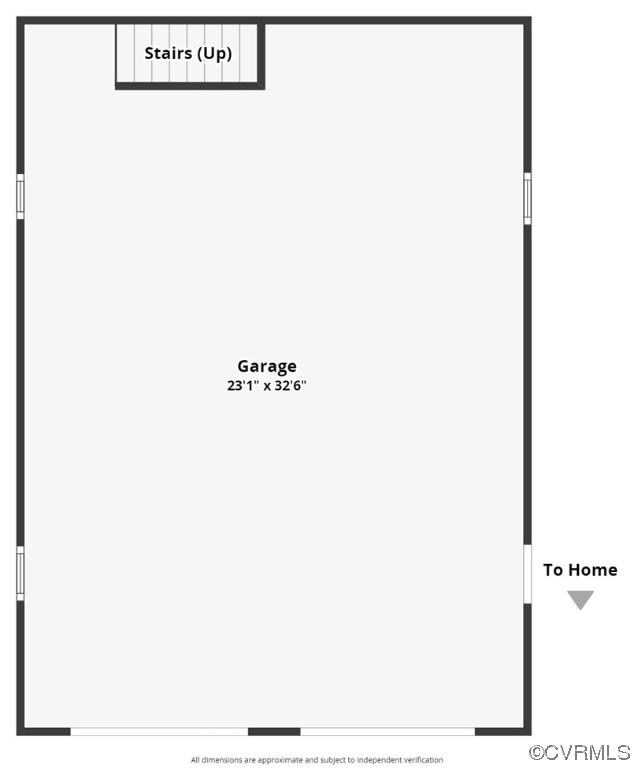
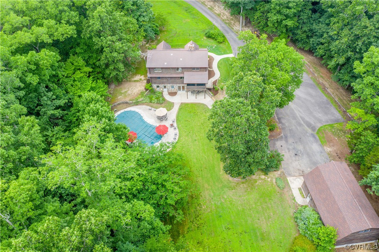
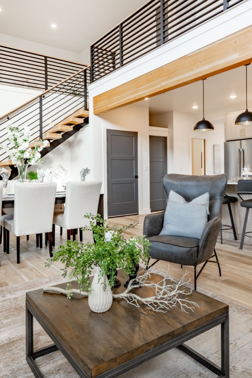
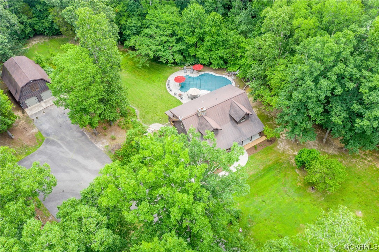
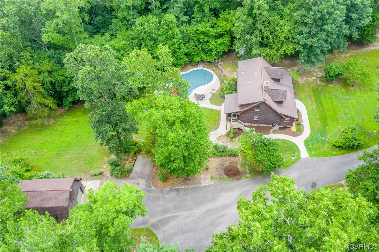
Dreaming of country living? This beauty is ready and waiting for YOU! First offering of this meticulously maintained custom log home with finished walk-out basement and huge detached garage! Situated on 15 wooded acres, this welcoming home has space for everyone both inside and out. The casual warmth inside is like a big hug. Featuring spacious living areas, 3 bedrooms, 3 baths, a loft that can be closed in should you wish, a bright walk-out basement with a fabulous laundry/utility room with tons of built in storage! Convenient kitchenette in the basement for easy access while entertaining or relaxing poolside. The detached garage has separate electrical service with walk-up second level for whatever your needs may be. The beautiful inground pool is 3 to 9 feet deep with pump and liner replaced about 7 years ago. The pool has a brand new custom cover. Pool has always been professionally opened and closed and all operating systems have recently been tested. SELLER IS OFFERING $10,000 to buyer at closing to cover opening and cleaning the pool which has been quoted to cost less than $1,000.00. $10,000 will more than cover any and all potential pool associated costs or even fill in the pool if a pool is not on your wish list. Work from home is possible as Starlink is getting great high speed results in Powhatan County. Firefly fiber has been installed in this area and is expected to be available to homes by 2025.
Overview

Property Status
Sold
Date Sold
February 23, 2024
Lot Size
15.2 Acres
MLS ID
2401687
Property Type
Residential
Year Built
1996

Features & Amenities

Neighborhood
Scottville at Powhatan Courthouse
Architecture Styles
Log Home
Stories
1
Garage Spaces
2.5
Water Source
Well
Pool
Indoor, Pool
Roof
Shingle
Lot Features
Wooded
Parking
Detached, Garage, Oversized
Heat Type
Electric, Heat Pump, Zoned
Air Conditioning
Heat Pump, Zoned
Laundry Room
Washer Hookup, Dryer Hookup
Fireplace
Wood Burning
Appliances
Dishwasher, Electric Water Heater, Microwave, Smooth Cooktop
Other Interior Features
Bedroom on Main Level, Dining Area, Eat-in Kitchen, Fireplace, Bath in Primary Bedroom
Sewer
Septic Tank
Other Exterior Features
Porch
Elementary School
Pocahontas
Middle School
Powhatan
High School
Powhatan
Sales Price
$655,000
HOA
$300/yr

Downloads

Aerial view of a wood-sided home surrounded by trees, lawn, and a curved driveway.

Schedule a Tour

I would love to help you see this beautiful home! As a full-service brokerage, I can help you tour. Please submit an offer, and answer questions about the buying process.
Thank you

for your interest in 3465 E Brookland Manor Dr, Powhatan, VA 23139

3465 E Brookland Manor Dr
Navigate
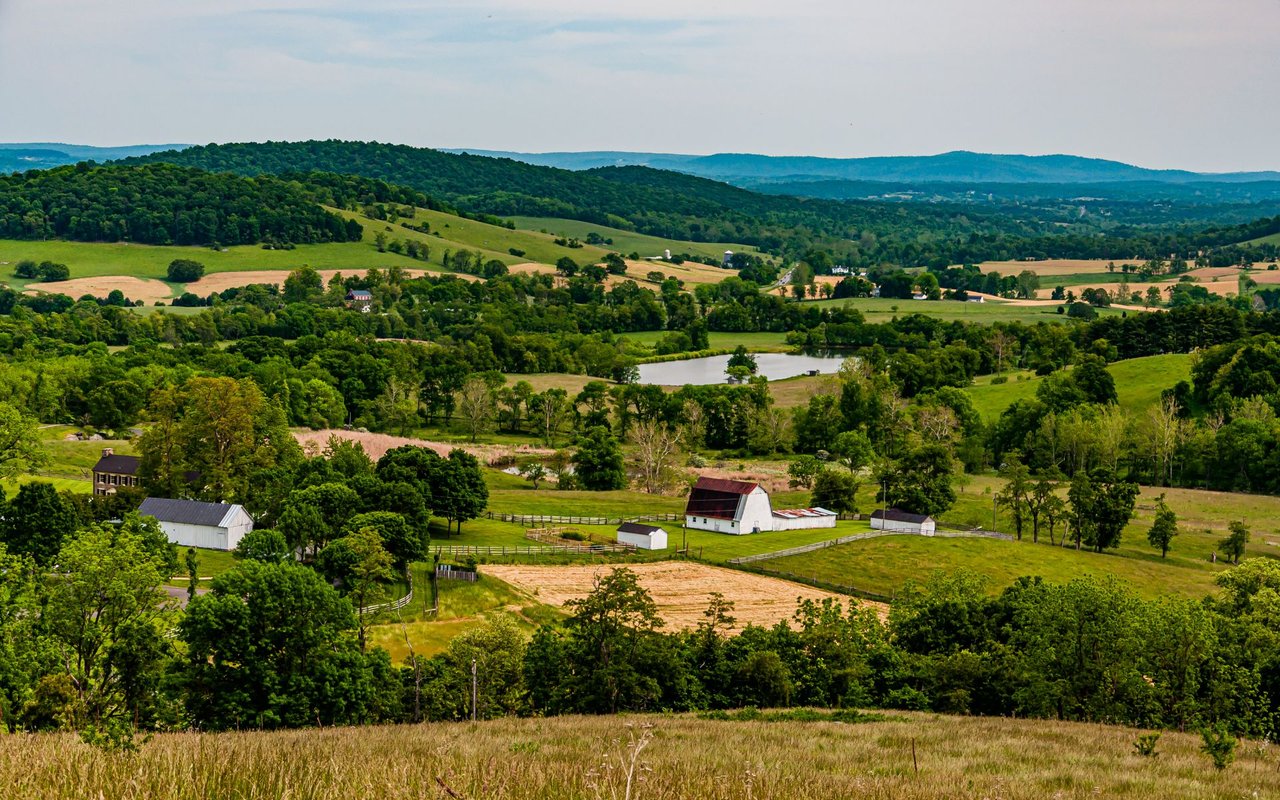
Rolling countryside with farms, barns, fields, and distant wooded hills.

Explore Scottville at Powhatan Courthouse

read more
Log cabin home with two dormers and a covered porch, surrounded by a broad lawn and mature trees.
explore in 3d

I'm Interested In

3465 E Brookland Manor Dr

or
  • Mike Lonski wearing a dark plaid blazer and white shirt against a blurred green background.
    CallMike Lonski

    License #0225233185

    (804) 241-9427
  • Follow Us On Instagram