Contact Us
Thank you for your message. We will be in touch with you shortly.
Explore My Properties

Property Description

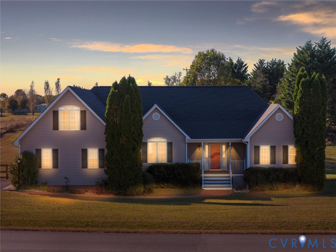
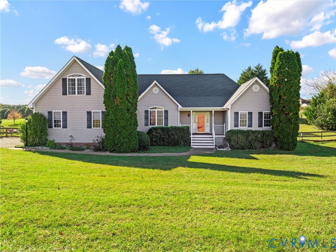
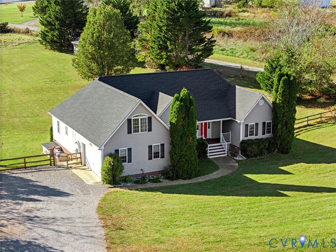
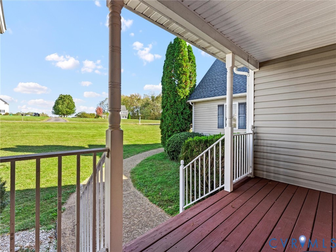
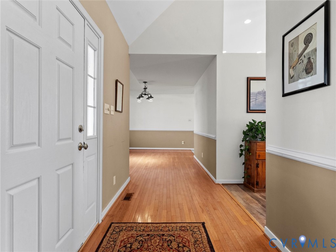
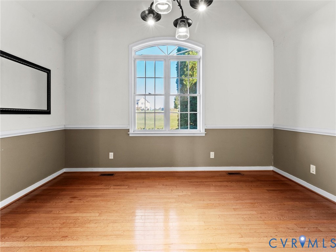
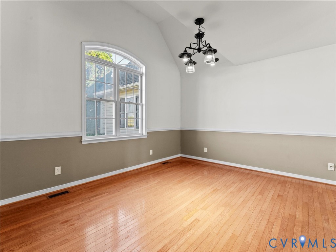
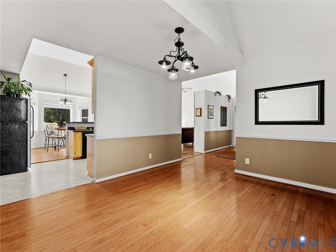
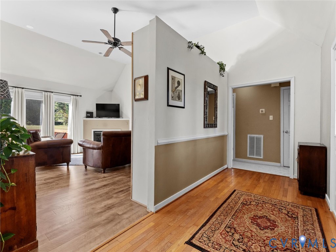
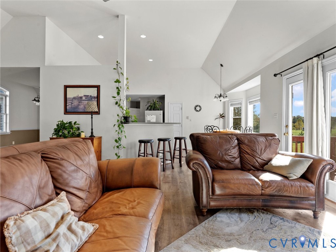
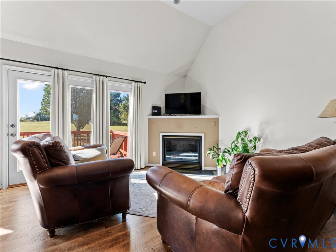
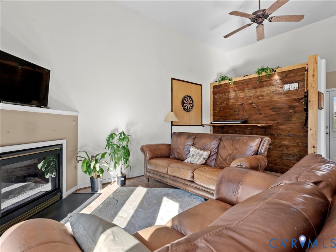
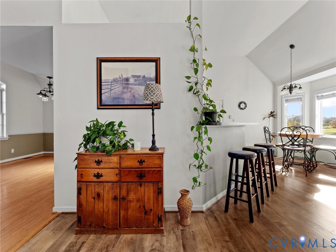
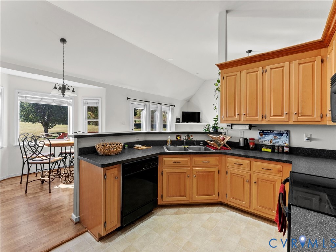
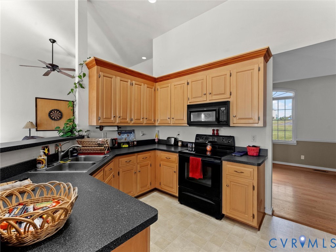
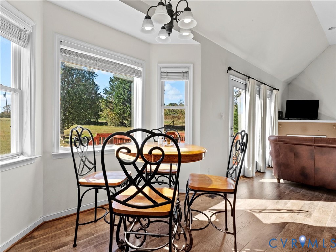
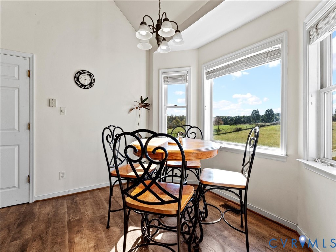
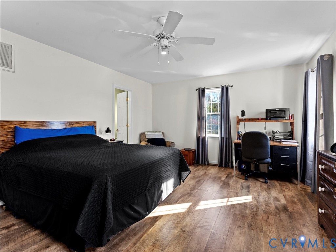
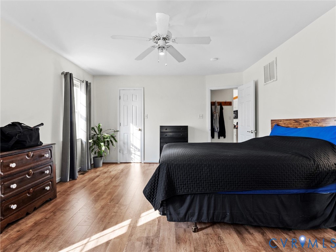
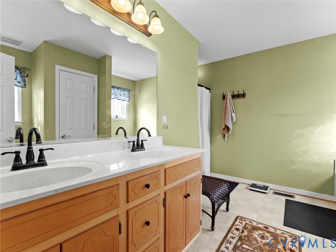
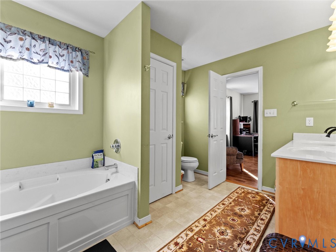
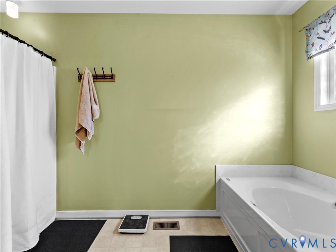
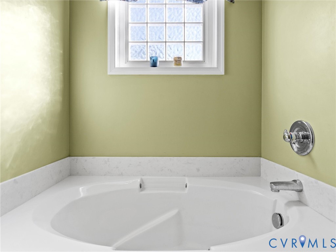
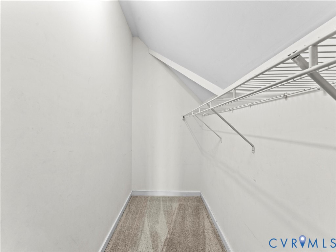
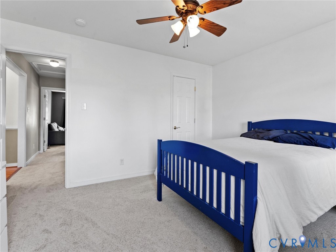
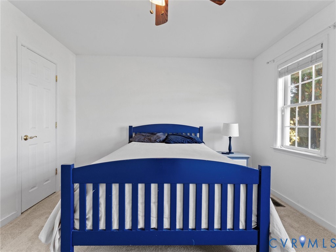
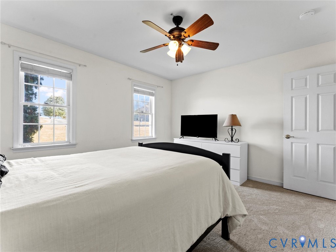
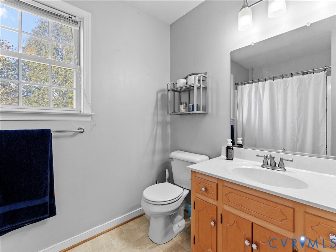
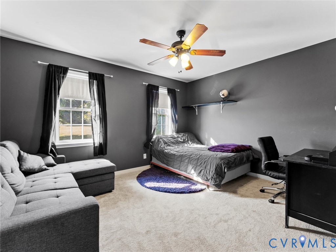
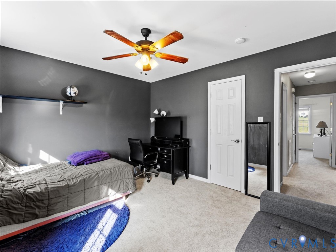
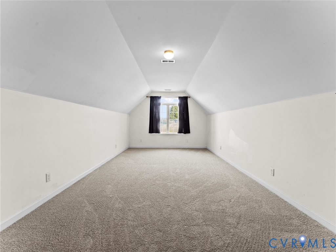
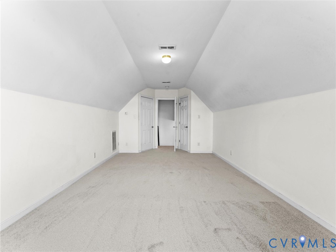
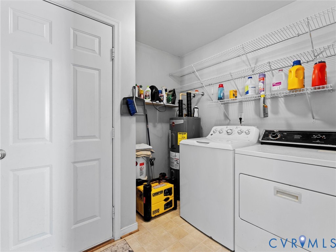
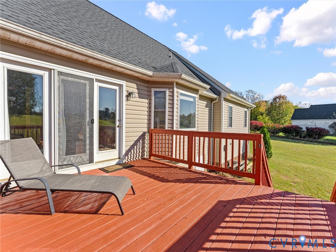
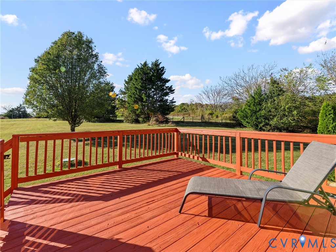
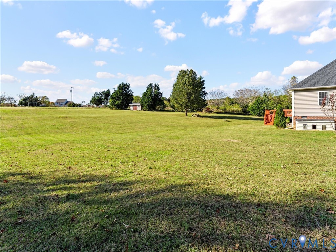
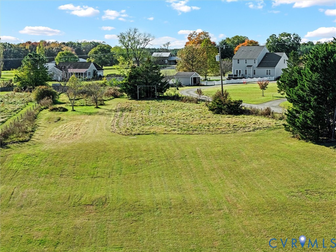
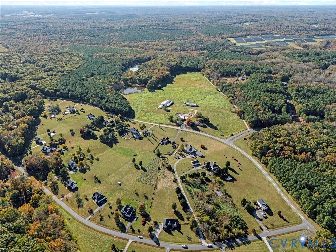
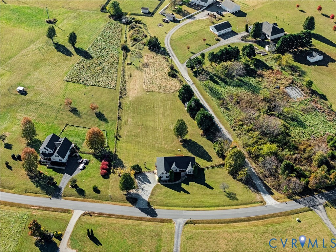
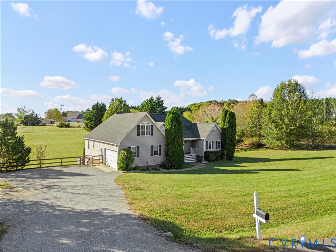
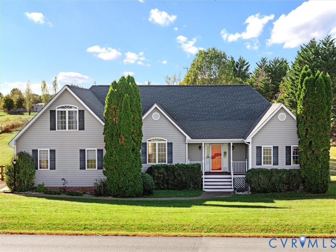
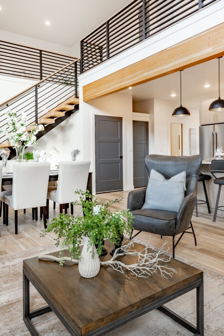
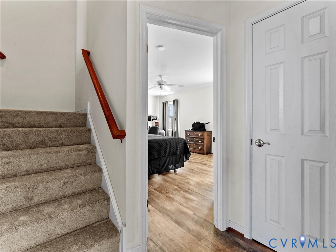
Welcome Home to this beautiful 4-bedroom, 2-bath home w/ 2,066 sq.ft. of comfortable living space on 2.48 peaceful acres. The inviting two-story foyer w/ 9-foot ceilings, hardwood floors & a coat closet for guests. The main gathering area has 9-ft ceilings, LVP flooring, a cozy corner gas fireplace, ceiling fan w/ light & French doors that fill the space w/ natural light. Access to the large back deck that is perfect for relaxing or entertaining. The eat-in kitchen shines w/ recessed lighting, pantry, stainless steel refrigerator, smooth-top stove, built-in microwave, dishwasher & a bright bay window dining area that overlooks the backyard. A flexible front room can serve as a formal dining area or family room, w/ hardwood floors, a chandelier & charming chair rail molding. Your first floor primary suite offers a quiet retreat w/ plush carpeting, walk-in closet, & private ensuite featuring a double-sink vanity, walk-in shower, & a deep bathtub perfect for unwinding after a long day. Two additional first-floor bedrooms in the other side of the home also has new carpeting & closets, w/ a full hall bath & linen closet. The first-floor laundry room includes built-in shelving & connects directly to the two-car garage which is ideal for a drop zone. Upstairs, the spacious fourth bedroom w/ new carpet also has ample space for a sitting area or study nook. Step outside to enjoy the large deck & expansive backyard, offering plenty of room to play, garden, or simply take in the peaceful setting. The views are spectacular at sunset! Updates include New Roof in 2022, Water Heater 2021. The immaculate interiors & serene surroundings offers the perfect blend of comfort & tranquility! Join the lake membership, relax on the beach or enjoy the 90 acre lake-fishing, w/ boating & swimming located right down the street as well as Mill Quarter Public Golf Course. The Village of Powhatan is right around the corner featuring dining, entertainment, sporting events, farmers market, YMCA, a park, walking paths & library.
Overview

Property Status
Sold
Date Sold
December 12, 2025
Lot Size
2.48 Acres
MLS ID
2529374
Property Type
Residential
Year Built
2004

Features & Amenities

Neighborhood
Scottville at Powhatan Courthouse
Architecture Styles
Ranch, Transitional
Stories
1
Garage Spaces
2.0
Water Source
Well
Pool
None
Roof
Composition
Lot Features
Level
Parking
Attached, Driveway, Garage, Paved, Garage Faces Rear, Garage Faces Side
Heat Type
Electric, Heat Pump
Air Conditioning
Central Air, Electric
Laundry Room
Washer Hookup, Dryer Hookup
Fireplace
Gas
Appliances
Dishwasher, Electric Cooking, Electric Water Heater, Microwave, Range, Refrigerator, Smooth Cooktop
Other Interior Features
Bedroom on Main Level, Bay Window, Ceiling Fan(s), Cathedral Ceiling(s), Dining Area, Separate/Formal Dining Room, Double Vanity, Eat-in Kitchen, Fireplace, High Ceilings, Bath in Primary Bedroom, Main Level Primary, Pantry, Recessed Lighting, Solid Surface Counters, Walk-In Closet(s)
Sewer
Septic Tank
Other Exterior Features
Deck, Porch, Paved Driveway
Elementary School
Powhatan
Middle School
Powhatan
High School
Powhatan
Sales Price
$460,000
Real Estate Tax
$2,939/yr
HOA
$125/yr

Downloads

Home exterior at dusk with a covered entry, glowing windows, and a broad front lawn.

Schedule a Tour

I would love to help you see this beautiful home! As a full-service brokerage, I can help you tour. Please submit an offer, and answer questions about the buying process.
Thank you

for your interest in 3858 Bent Arrow Dr, Powhatan, VA 23139

3858 Bent Arrow Dr
Navigate
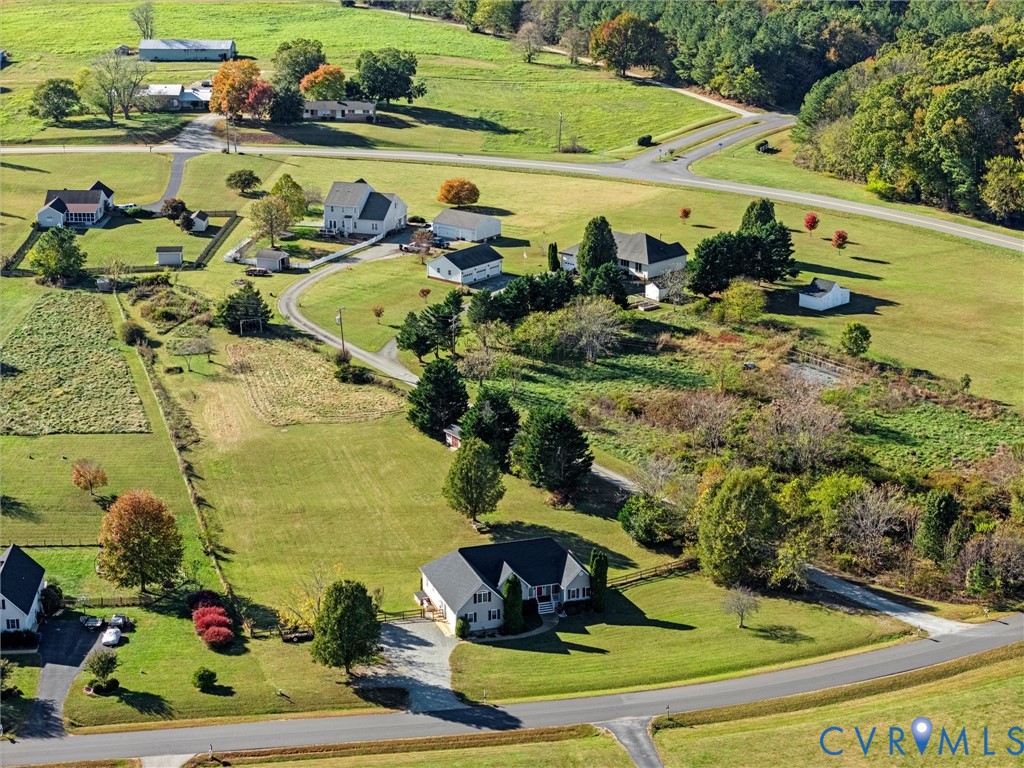
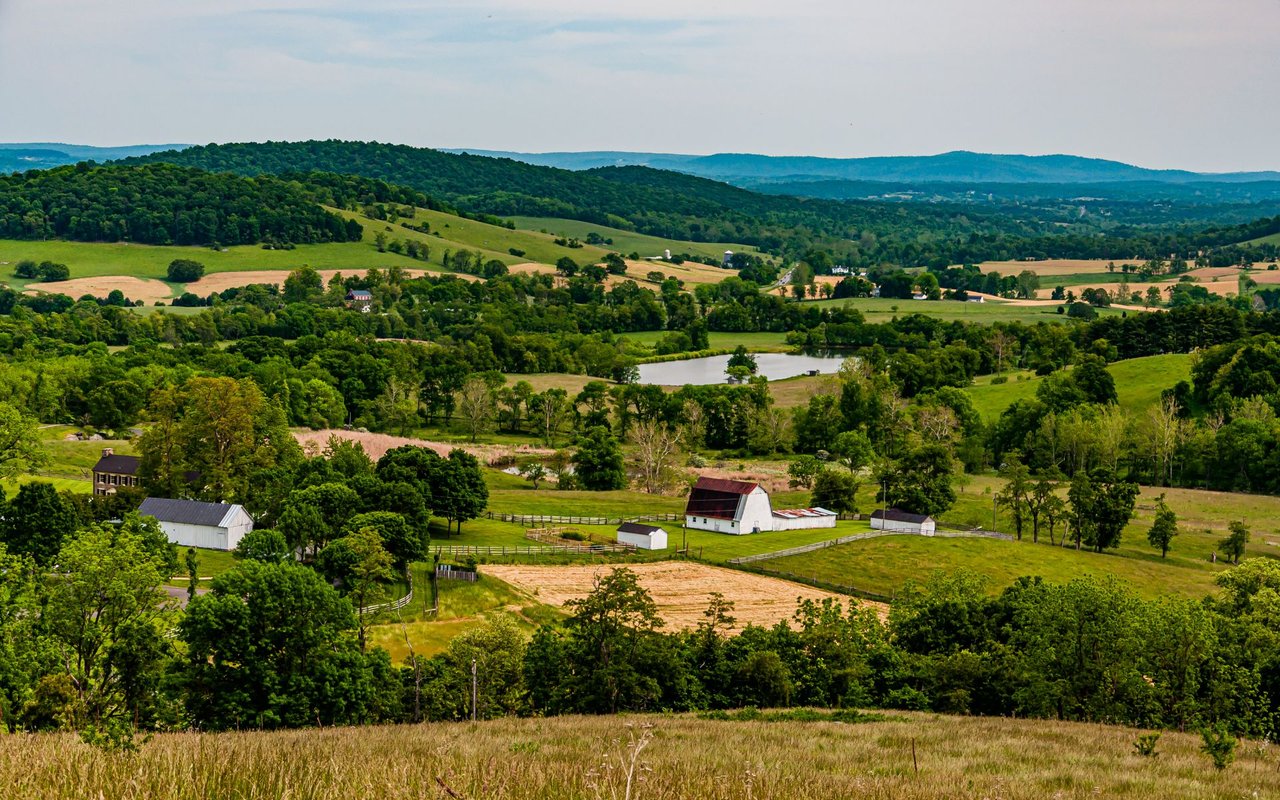
Rolling countryside with farms, barns, fields, and distant wooded hills.

Explore Scottville at Powhatan Courthouse

read more

I'm Interested In

3858 Bent Arrow Dr

or
  • Mike Lonski wearing a dark plaid blazer and white shirt against a blurred green background.
    CallMike Lonski

    License #0225233185

    (804) 241-9427
  • Follow Us On Instagram