Contact Us
Thank you for your message. We will be in touch with you shortly.
Explore My Properties

Property Description

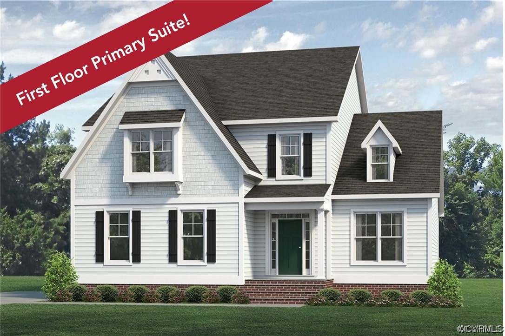
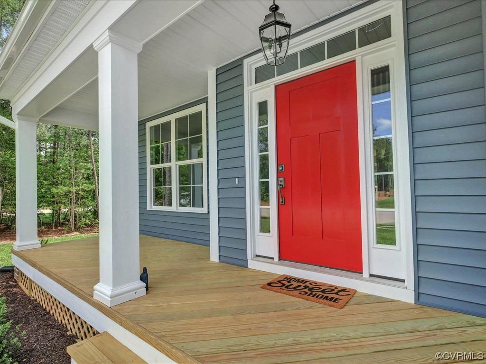
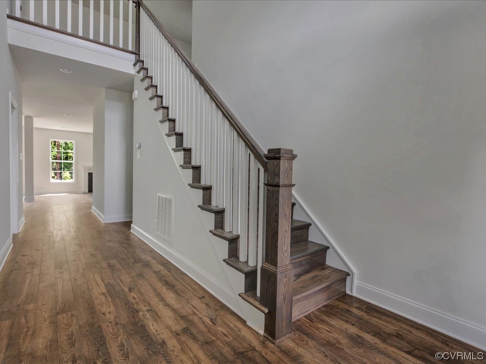
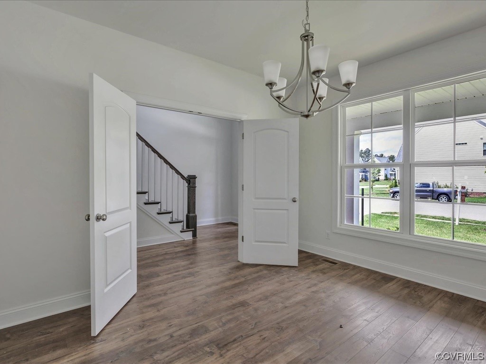
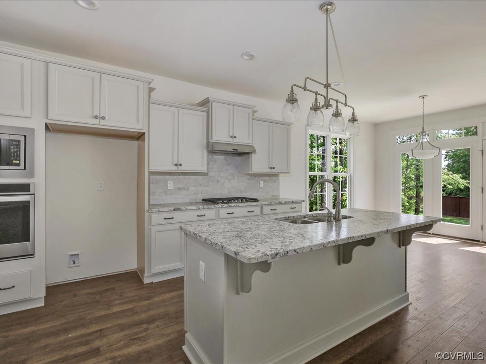
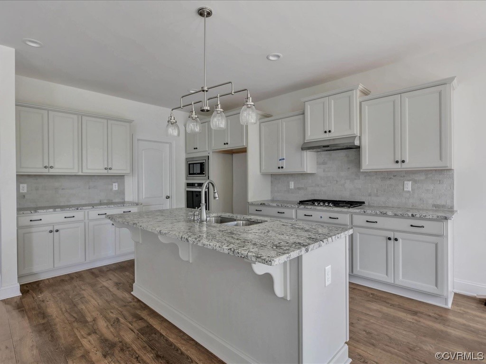
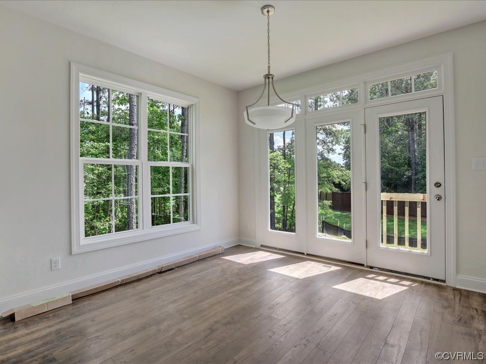
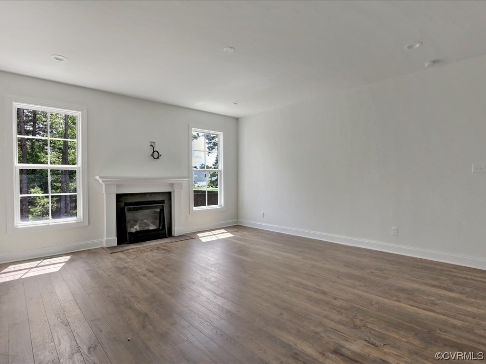
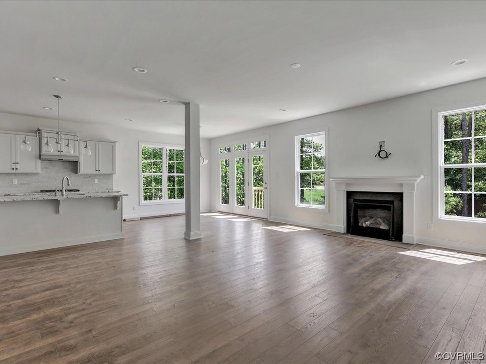
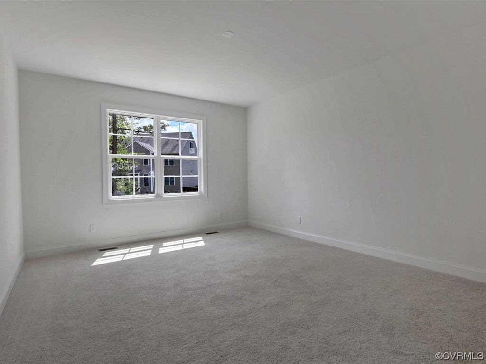
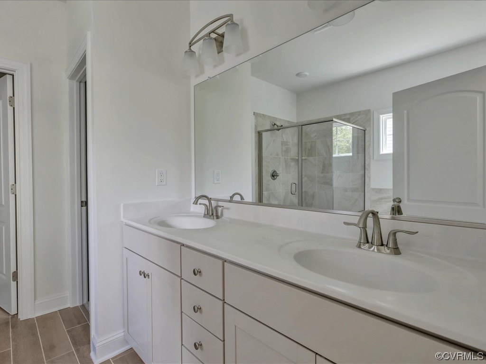
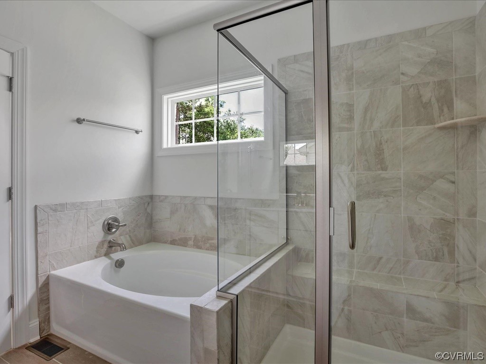
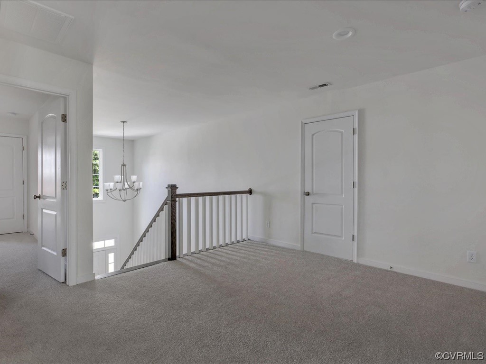
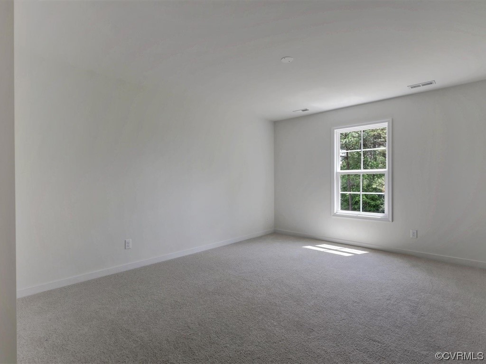
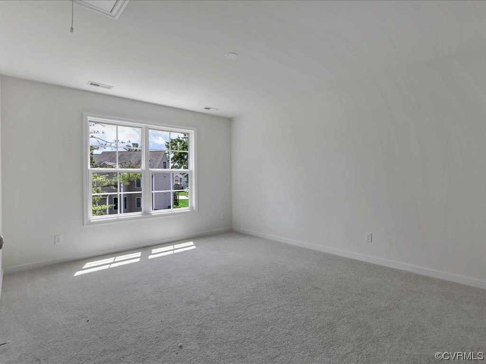
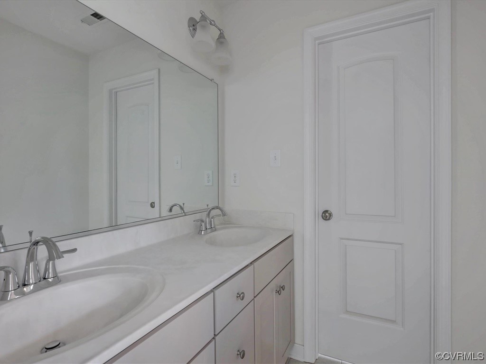
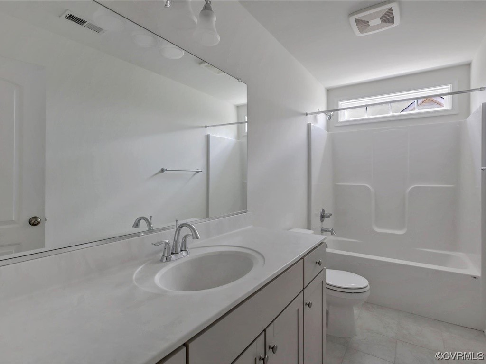
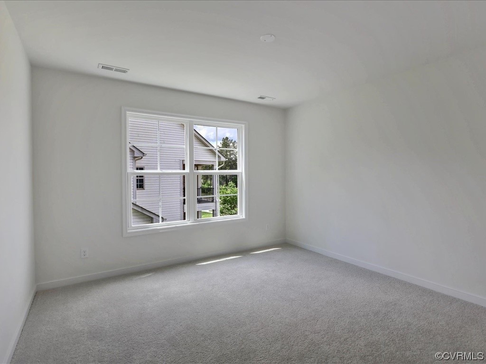
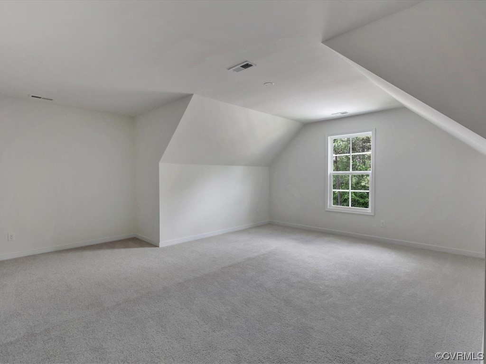
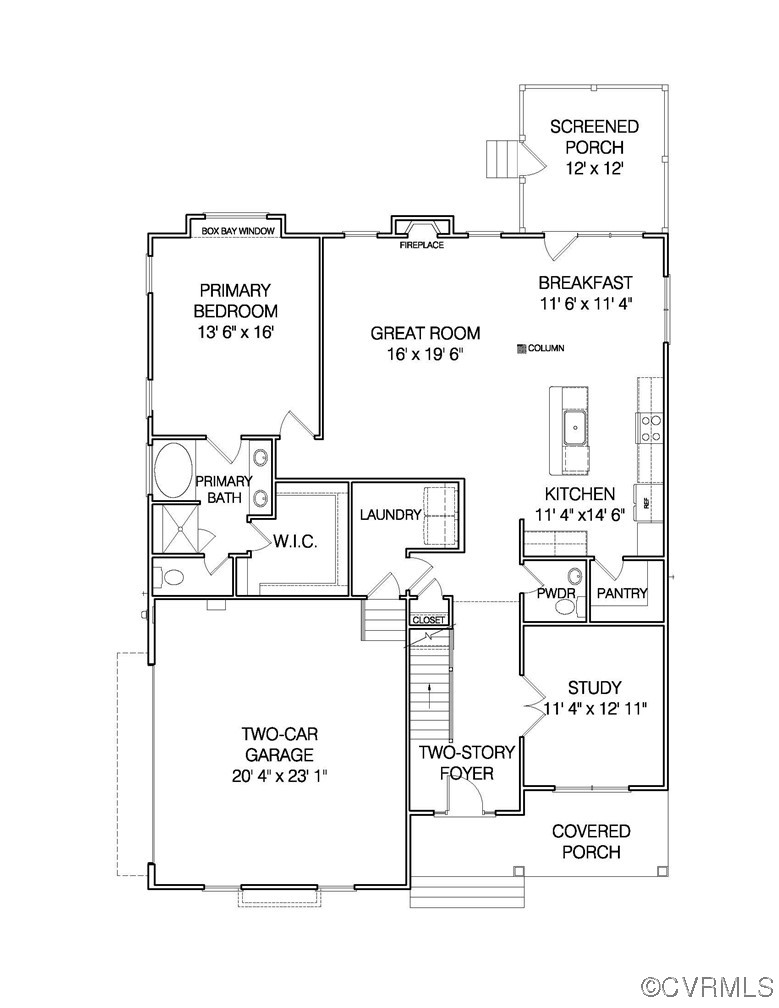
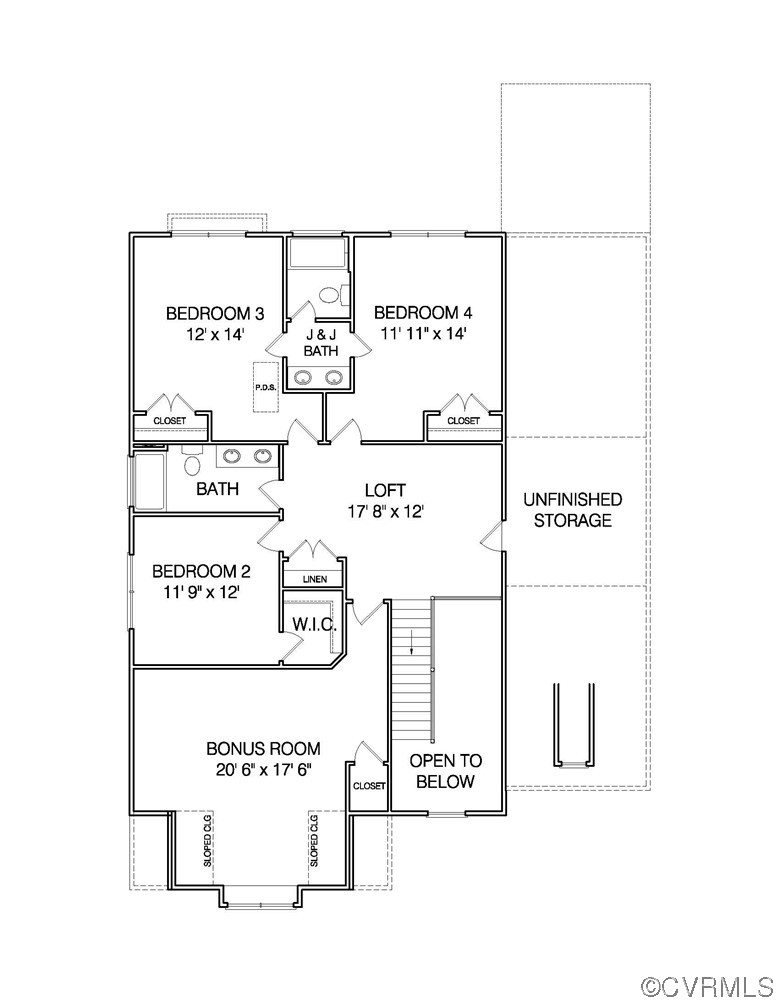
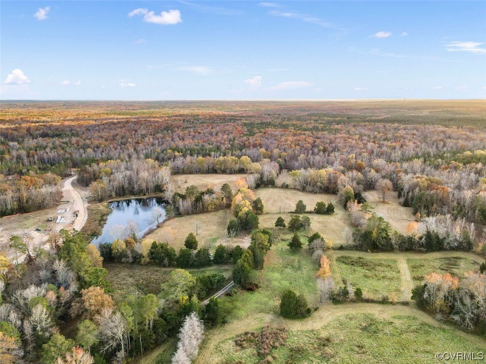
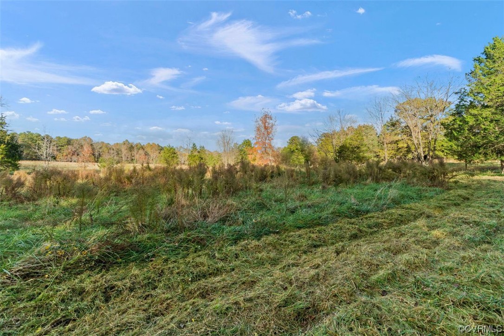
The Monterey by Main Street Homes in the TUCKMAR FARM COMMUNITY! This stunning home offers an open floor plan with 4 bedrooms, 3.5 bathrooms, and a two-car garage. The private first-floor primary bedroom is located off of the family room and offers a walk-in closet and an en suite that includes a double vanity, garden bathtub, private water closet, and shower with bench. This practical home plan includes a laundry room on the first floor, 3 bedrooms, a bathroom, a loft area, and a large bonus room or 5th bedroom on the second floor. Screened porch included as well! Tuckmar Farm is a new home community, nestled in the serene countryside of Chesterfield County. Conveniently located beside Horner Park off Genito Road, this 215 single-family home community offers stunning views of natural ponds and established hardwood trees. Enjoy open green spaces, ponds, a park, and walking trails along with the 316 acres at Horner Park. With a location just 12 minutes from local amenities, Tuckmar Farm offers an ideal balance of convenience and comfort. Enjoy easy access to the Westchester Commons Shopping Center, Publix Super Market at Cosby Village, Food Lion at Waterford Place, Bon Secours Westchester and St. Francis Medical Center - not to mention nearby Route 288 Midlothian Turnpike and Hull Street Road for even more dining & shopping options! PHOTOS REPRESENT THE FLOOR PLAN BUT ARE NOT OF THE ACTUAL HOME.

Overview

Property Status
Sold
Date Sold
May 24, 2024
Lot Size
0.45 Acres
MLS ID
2401721
Property Type
Residential
Year Built
2024

Features & Amenities

Architecture Styles
Craftsman
Stories
2
Garage Spaces
2.0
Water Source
Public
Pool
None
Roof
Shingle
Parking
Attached, Garage, Garage Door Opener
Heat Type
Electric, Heat Pump, Natural Gas, Zoned
Air Conditioning
Electric, Heat Pump, Zoned
Laundry Room
Washer Hookup, Dryer Hookup
Fireplace
Gas, Vented
Appliances
Dishwasher, Disposal, Microwave
Other Interior Features
Bedroom on Main Level, Breakfast Area, Dining Area, Double Vanity, Fireplace, Granite Counters, High Ceilings, High Speed Internet, Kitchen Island, Loft, Bath in Primary Bedroom, Main Level Primary, Pantry, Wired for Data, Walk-In Closet(s)
Sewer
Public Sewer
Other Exterior Features
Porch
Elementary School
Grange Hall
Middle School
Tomahawk Creek
High School
Cosby
Sales Price
$651,477
HOA
$720/yr

Downloads

White two-story house with dark roofs, black shutters, and a green front door.

Schedule a Tour

I would love to help you see this beautiful home! As a full-service brokerage, I can help you tour. Please submit an offer, and answer questions about the buying process.

Thank you

for your interest in 3907 Tuckmar Pond Dr, Moseley, VA 23120

3907 Tuckmar Pond Dr
Navigate

I'm Interested In

3907 Tuckmar Pond Dr

or
  • Mike Lonski wearing a dark plaid blazer and white shirt against a blurred green background.
    CallMike Lonski

    License #0225233185

    (804) 241-9427
  • Follow Us On Instagram