Contact Us

Thank you for your message. We will be in touch with you shortly.

Explore My Properties

Property Description

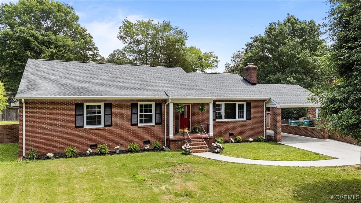
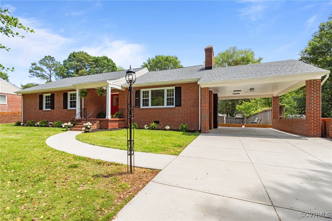
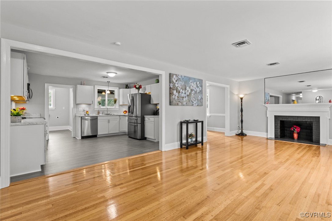
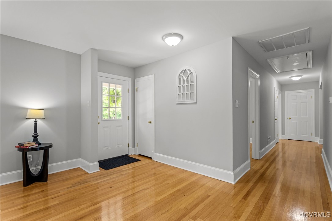
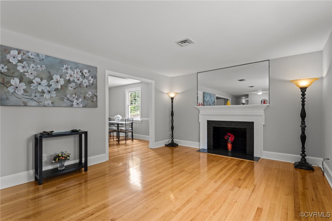
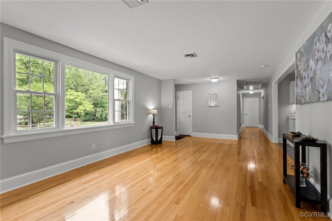
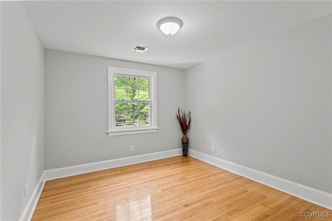
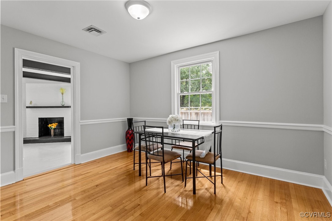
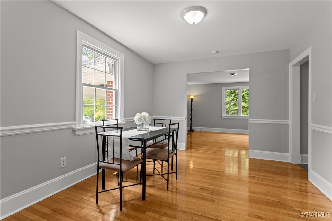
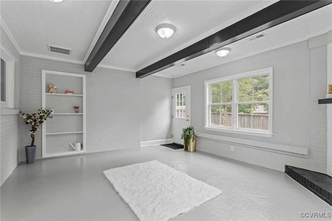
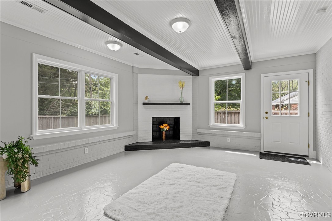
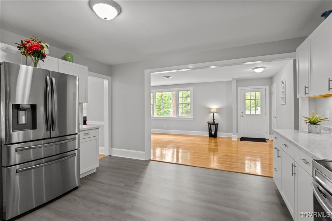
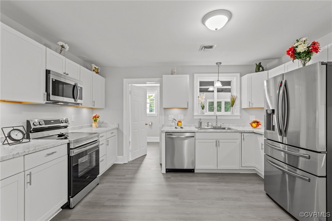
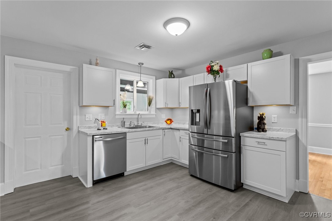
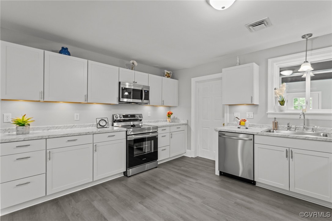
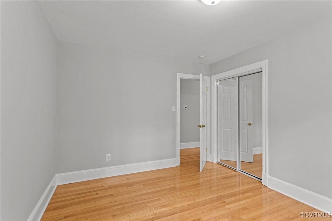
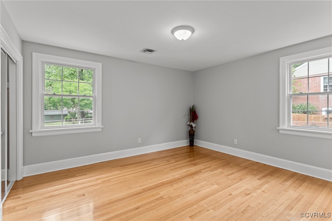
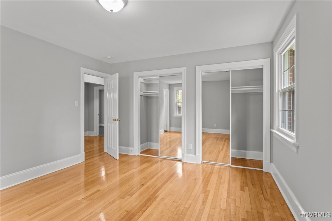
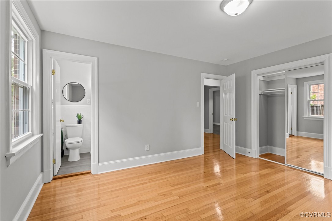
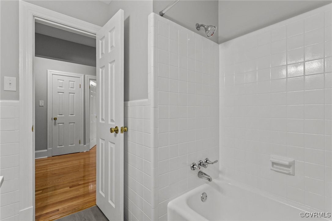
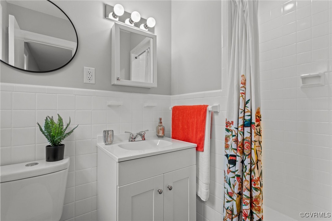
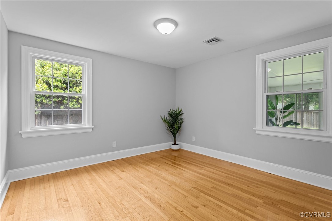
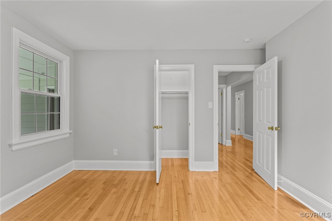
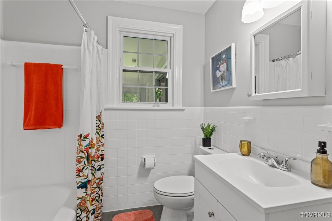
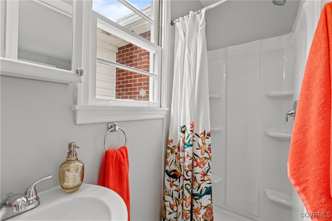
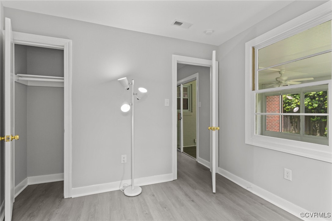
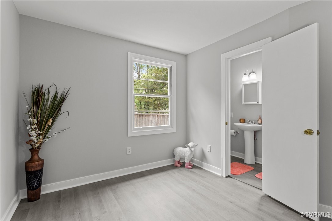
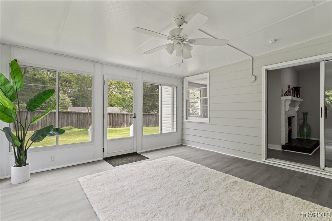
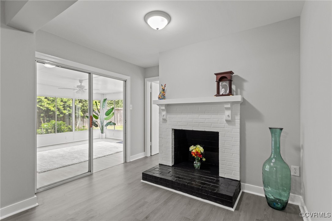
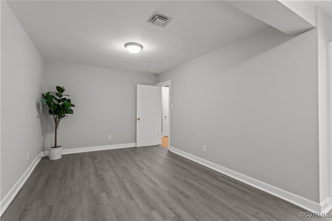
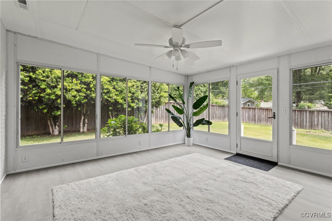
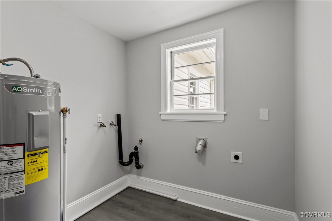
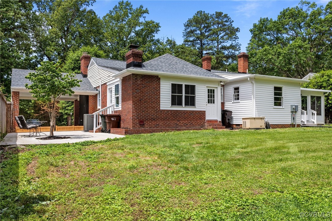
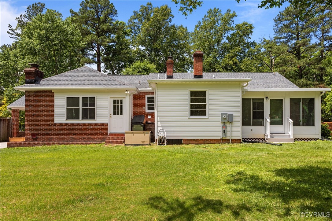
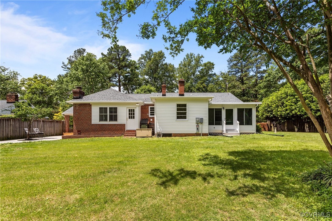
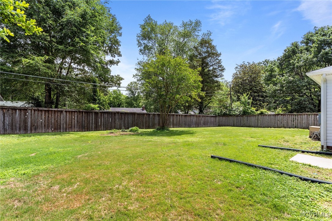
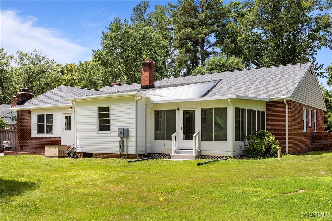
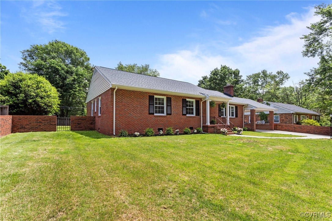
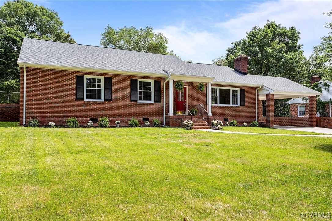
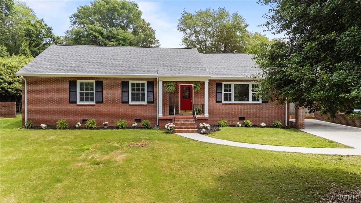
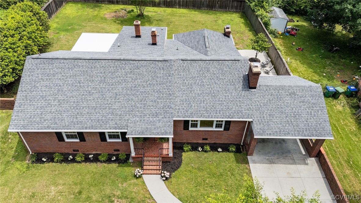
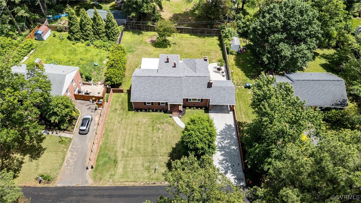
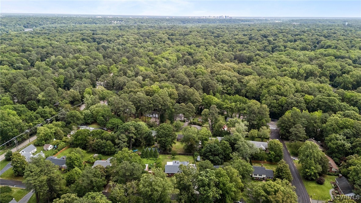
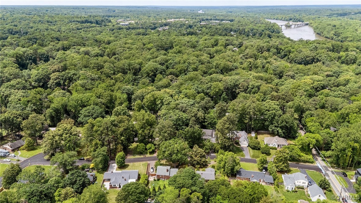
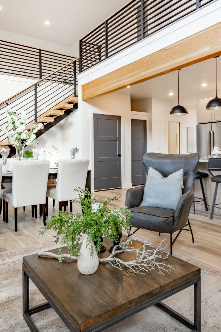
Fully Renovated Rancher Just Steps from the James River.This beautifully remodeled 4-bedroom, 3-full bath rancher is a true standout--just a short walk to Huguenot Flatwater Park and the James River. Sitting on over a third of an acre, this home offers generous space both inside and out. Step inside to find original hardwood floors, fresh paint, and a bright open-concept layout that blends modern updates with timeless charm. The kitchen boasts brand-new Samsung stainless steel appliances, a new Trane HVAC system, a 50-gallon water heater, and an upgraded electrical panel--all installed for peace of mind and energy efficiency.Two of the four bedrooms feature en suite baths, and there's a formal dining room perfect for hosting guests. Additional highlights include three fireplaces, original built-in cabinetry, and a spacious attic for storage.
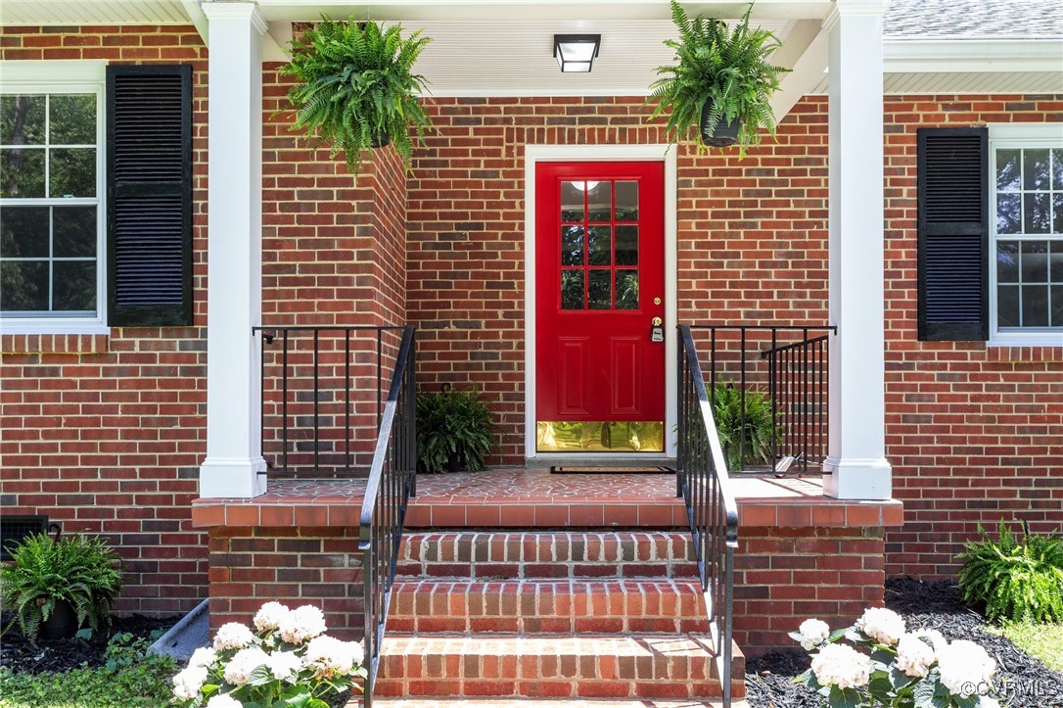
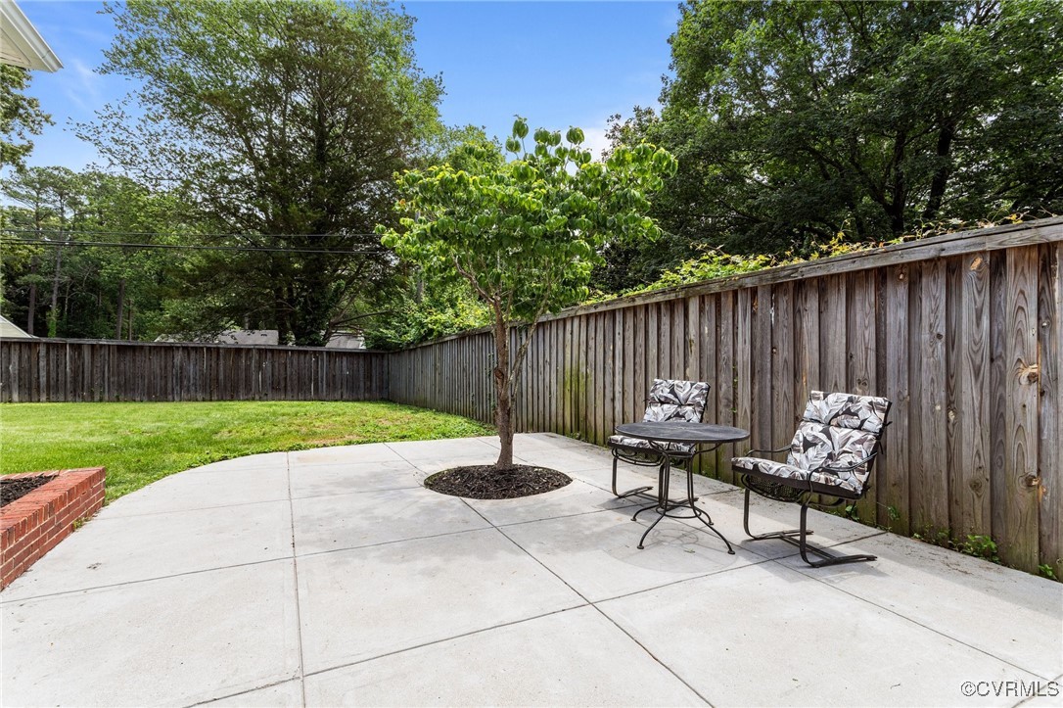
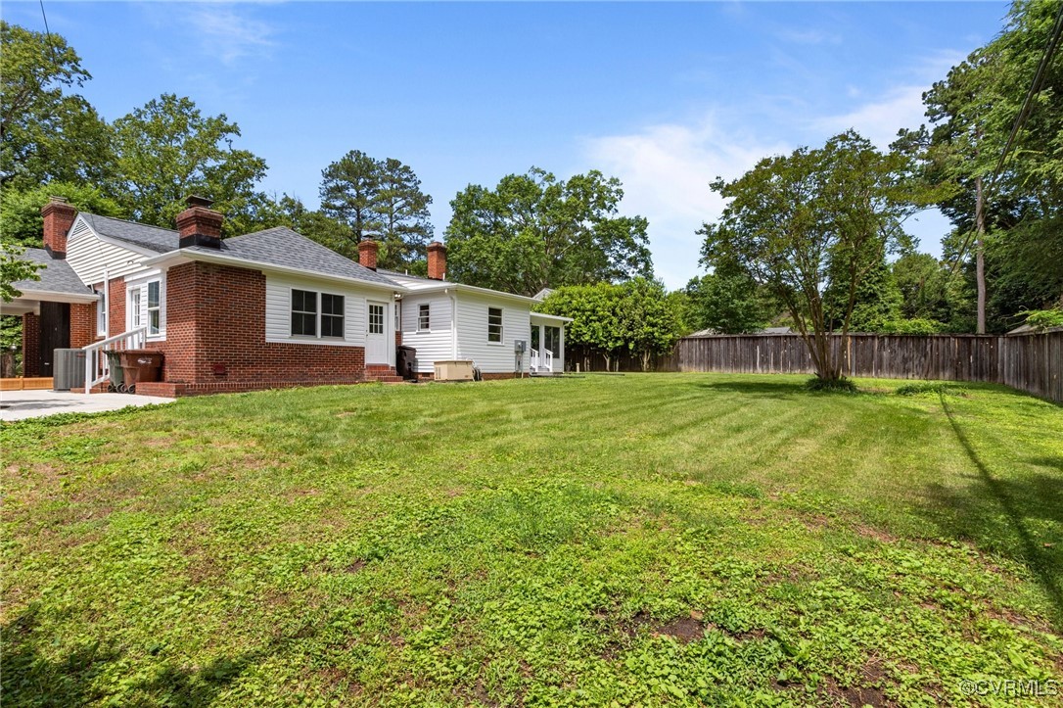
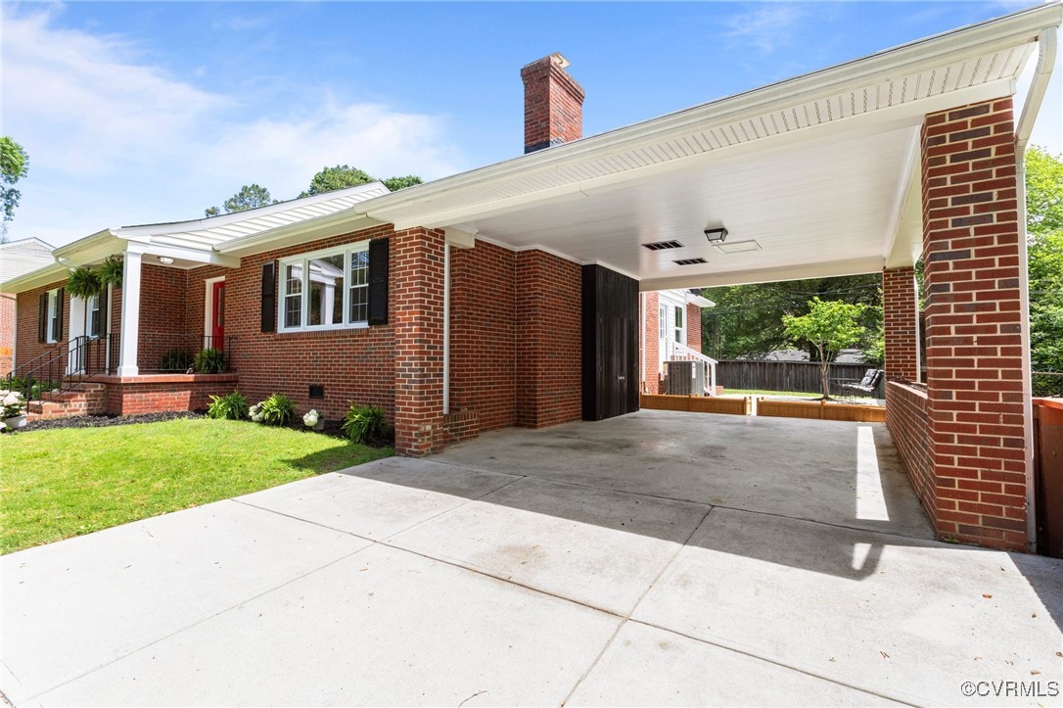
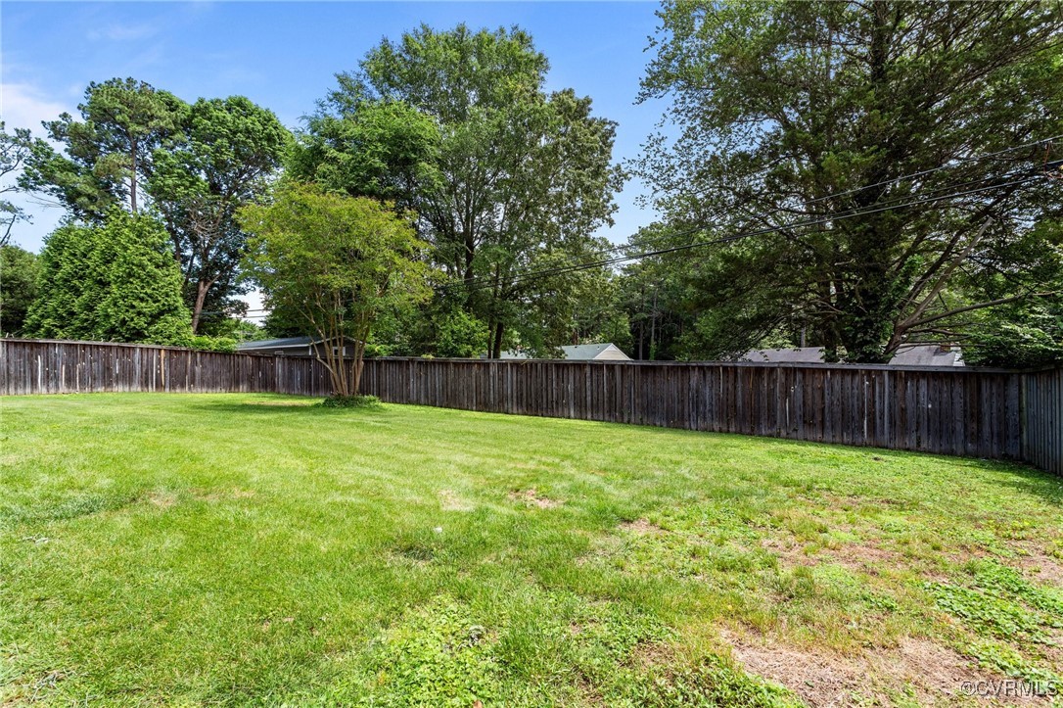
Outside, enjoy a large concrete driveway, carport, private patio, adorable storage shed, and a partially fenced front yard bordered by brick with a welcoming front porch. Topping it all off is a brand new roof--making this home completely move-in ready!

Overview

Property Status
Sold
Lot Size
0.35 Acres
MLS ID
2514367
Property Type
Residential
Year Built
1958

Features & Amenities

Architecture Styles
Ranch
Stories
1
Water Source
Public
Pool
None
Roof
Composition
Parking
Carport, Driveway, Off Street, Paved
Heat Type
Electric, Heat Pump
Air Conditioning
Electric, Heat Pump
Laundry Room
Washer Hookup, Dryer Hookup
Fireplace
Masonry
Appliances
Dishwasher, Electric Cooking, Electric Water Heater, Disposal, Ice Maker, Microwave, Oven, Refrigerator, Range Hood, Stove, Water Heater
Other Interior Features
Bookcases, Built-in Features, Bedroom on Main Level, Eat-in Kitchen, Fireplace
Sewer
Public Sewer
Security Features
Smoke Detector(s)
Other Exterior Features
Porch, Paved Driveway
Elementary School
Southampton
Middle School
Lucille Brown
High School
Huguenot
Sales Price
$518,570
Real Estate Tax
$5,076/yr

Downloads

4019 Collingbourne Rd

Schedule a Tour

I would love to help you see this beautiful home! As a full-service brokerage, I can help you tour. Please submit an offer, and answer questions about the buying process.

Thank you

for your interest in 4019 Collingbourne Rd, Richmond, VA 23235

4019 Collingbourne Rd
Navigate
4019 Collingbourne Rd
explore in 3d

I'm Interested In

4019 Collingbourne Rd

or
  • CallMike Lonski

    License #0225233185

    (804) 241-9427
  • Follow Us On Instagram