Contact Us
Thank you for your message. We will be in touch with you shortly.
Explore My Properties

Property Description

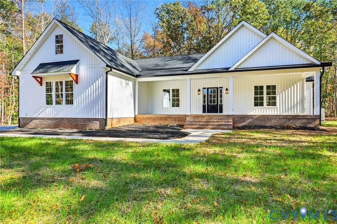
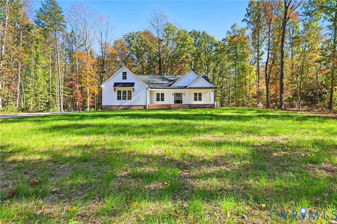
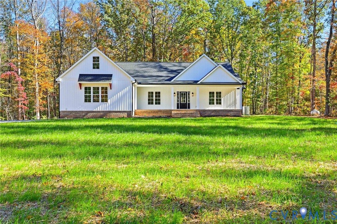
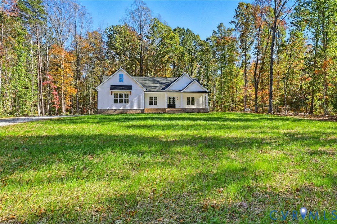
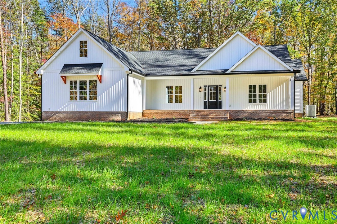
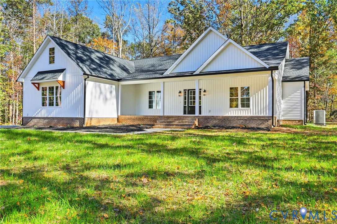
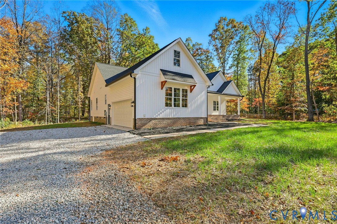
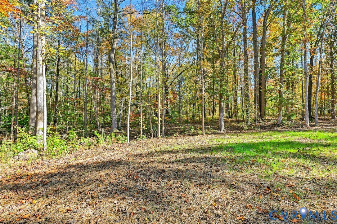
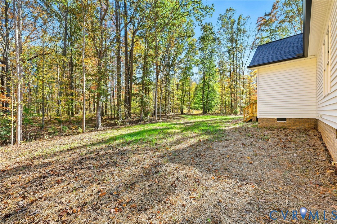
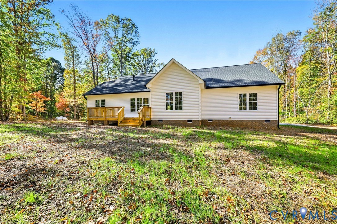
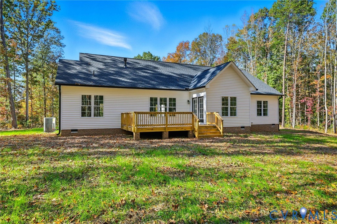
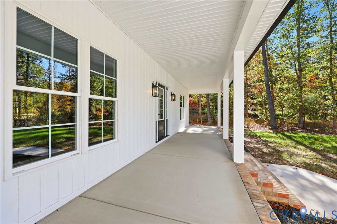
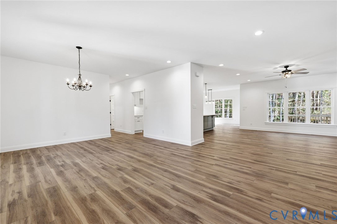
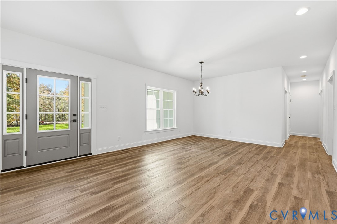
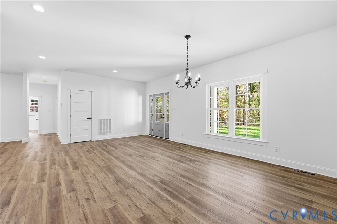
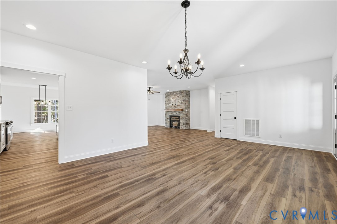
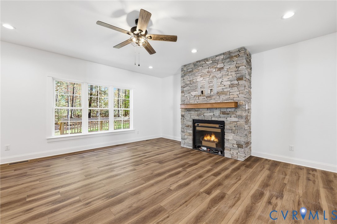
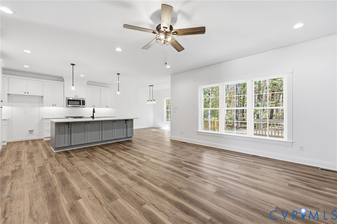
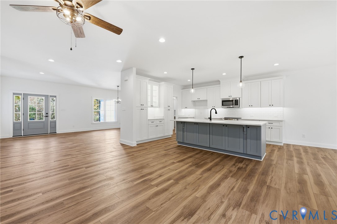
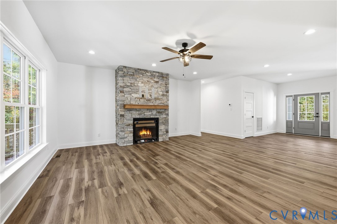
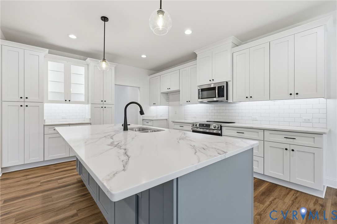
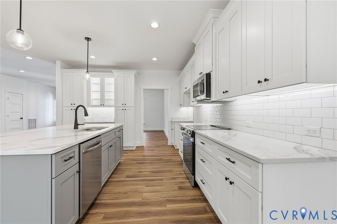
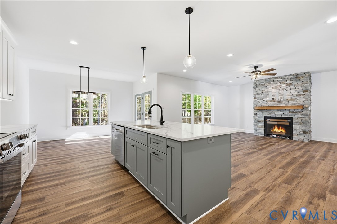
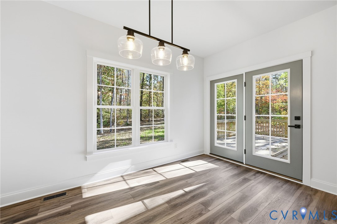
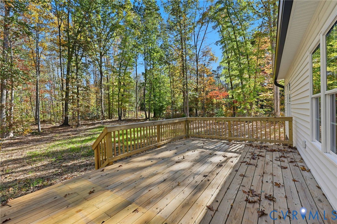
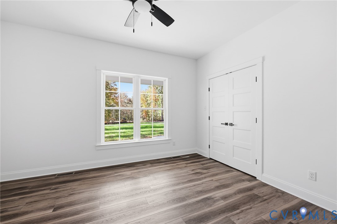
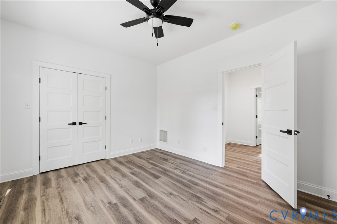
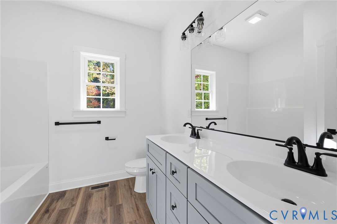
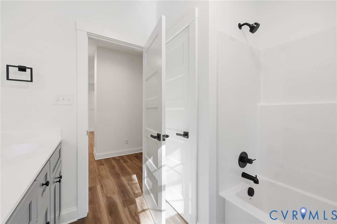
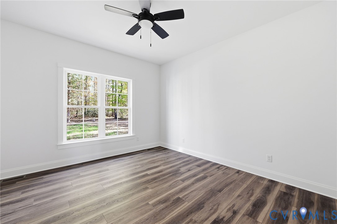
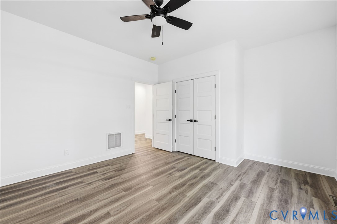
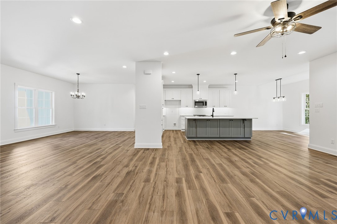
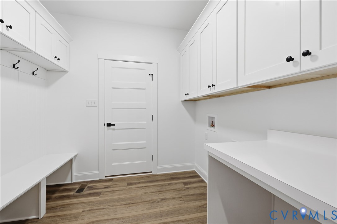
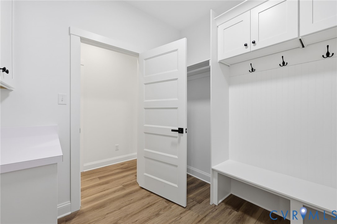
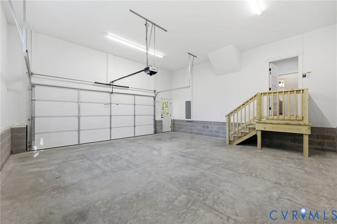
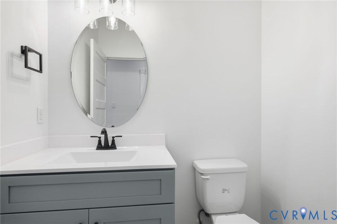
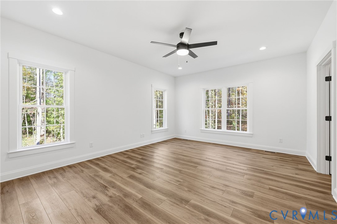
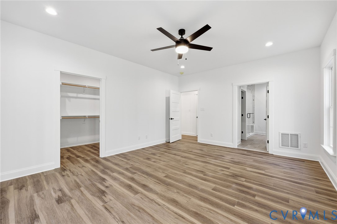
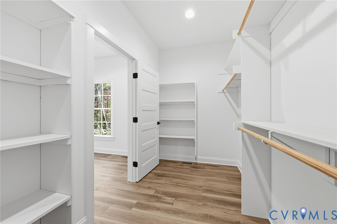
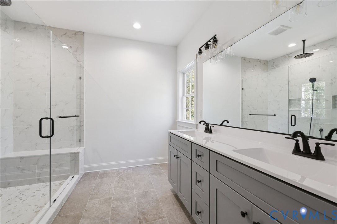
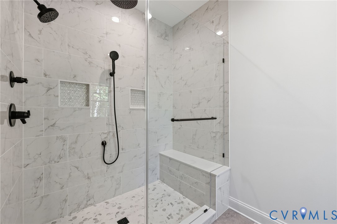
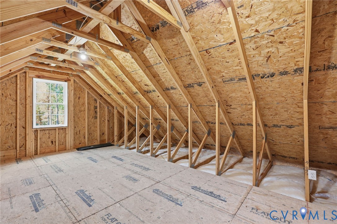
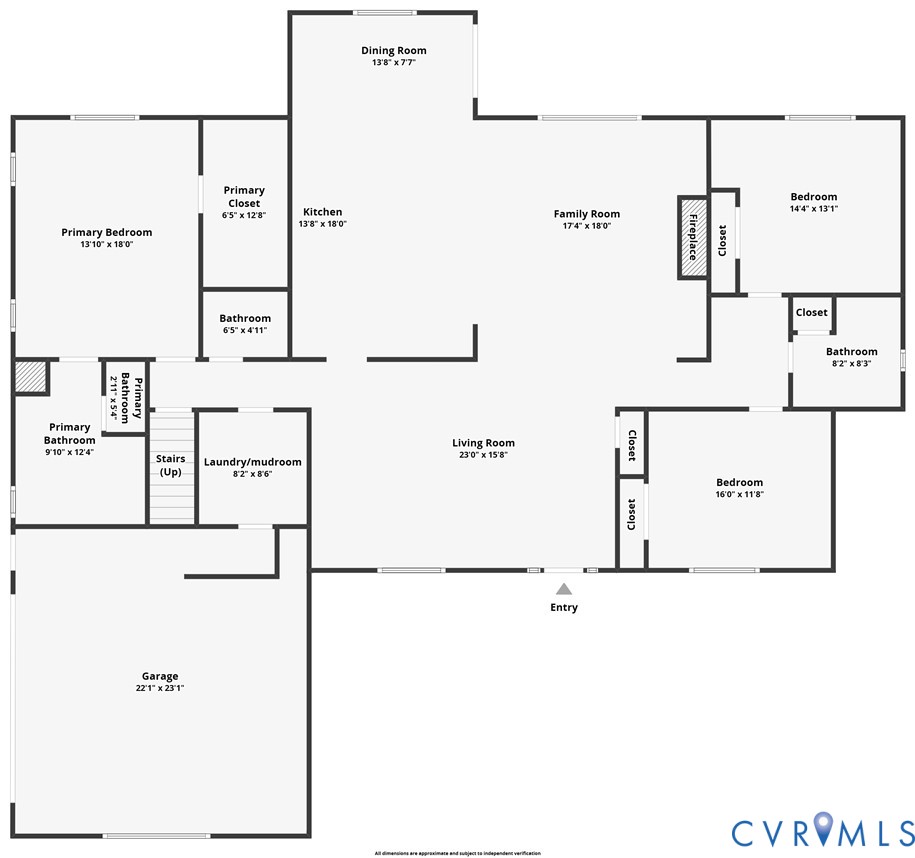
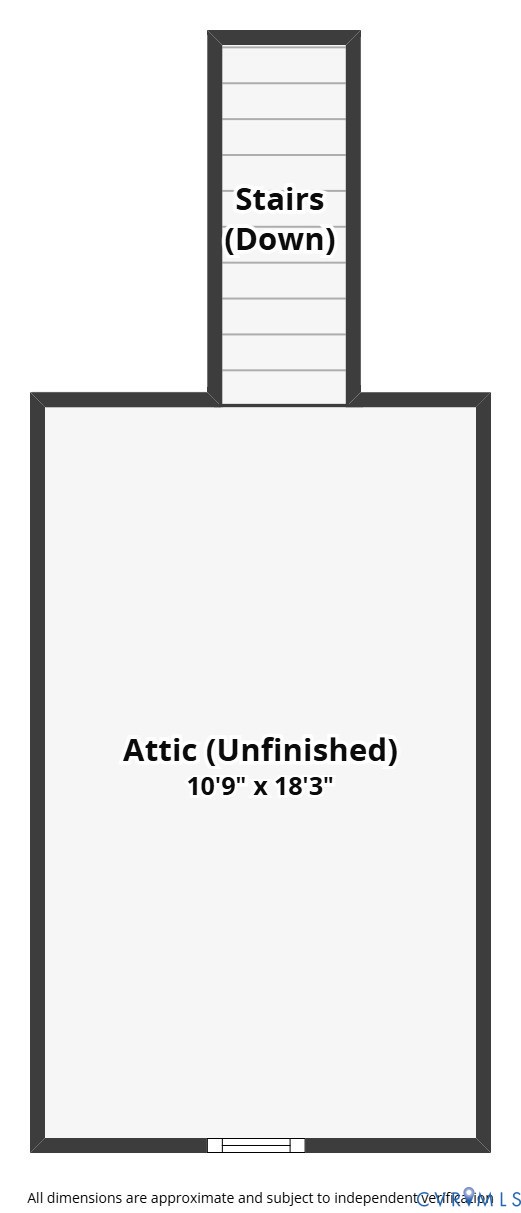
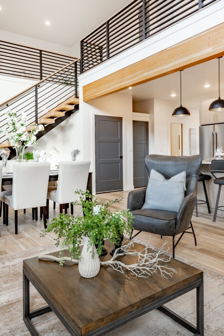
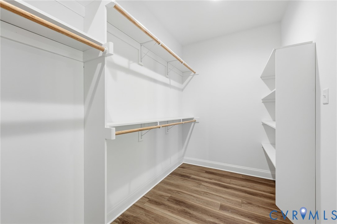
NEW CONSTRUCTION!!! Country living at its finest! This stunning craftsman-style home offers over 2,200 sq ft of living space on nearly 5 beautiful acres in Powhatan County. The 3 Bed, 2 1/2 bath open floor plan features luxury vinyl plank flooring throughout, a large gourmet kitchen with granite countertops, a spacious island, and cabinets galore. The inviting living room includes a gorgeous stone gas fireplace and easy access to the large rear deck--perfect for entertaining or relaxing outdoors. Enjoy peaceful mornings on the huge cement front porch overlooking the countryside. Additional highlights include a massive unfinished bonus room above the garage offering endless possibilities for future expansion or storage, Walk-in Rain Shower in the Primary Bath, Cement Sidewalk and custom Masonry Thoughout. This home combines the best of modern comfort, quality craftsmanship, and serene country living--just minutes from local conveniences. Book your showing today! See layout and room sizes in the picture section of this listing. BOOK YOUR SHOWING TODAY!!
Overview

Property Status
Sold
Date Sold
January 28, 2026
Lot Size
4.3 Acres
MLS ID
2529638
Property Type
Residential
Year Built
2025

Features & Amenities

Neighborhood
Scottville at Powhatan Courthouse
Architecture Styles
Craftsman
Stories
2
Garage Spaces
2.0
Water Source
Well
Pool
None
Roof
Asphalt
Lot Features
Level
Parking
Attached, Direct Access, Driveway, Finished Garage, Garage, Garage Door Opener, Two Spaces, Unpaved
Heat Type
Electric, Heat Pump
Air Conditioning
Electric, Heat Pump
Laundry Room
Washer Hookup, Dryer Hookup
Fireplace
Gas, Stone
Appliances
Dishwasher, Exhaust Fan, Electric Cooking, Electric Water Heater, Disposal, Microwave
Other Interior Features
Breakfast Area, Bay Window, Ceiling Fan(s), Dining Area, Double Vanity, Eat-in Kitchen, Fireplace, Granite Counters, High Ceilings, High Speed Internet, Kitchen Island, Main Level Primary, Pantry, Recessed Lighting, Wired for Data, Walk-In Closet(s)
Sewer
Septic Tank
Security Features
Smoke Detector(s)
Other Exterior Features
Deck, Porch, Unpaved Driveway
Elementary School
Pocahontas
Middle School
Powhatan
High School
Powhatan
Sales Price
$595,000
Real Estate Tax
$522/yr

Downloads

White single-story home with multiple gables, a brick foundation, and a covered front entry.

Schedule a Tour

I would love to help you see this beautiful home! As a full-service brokerage, I can help you tour. Please submit an offer, and answer questions about the buying process.
Thank you

for your interest in 5852 Tucker Rd, Powhatan, VA 23139

5852 Tucker Rd
Navigate
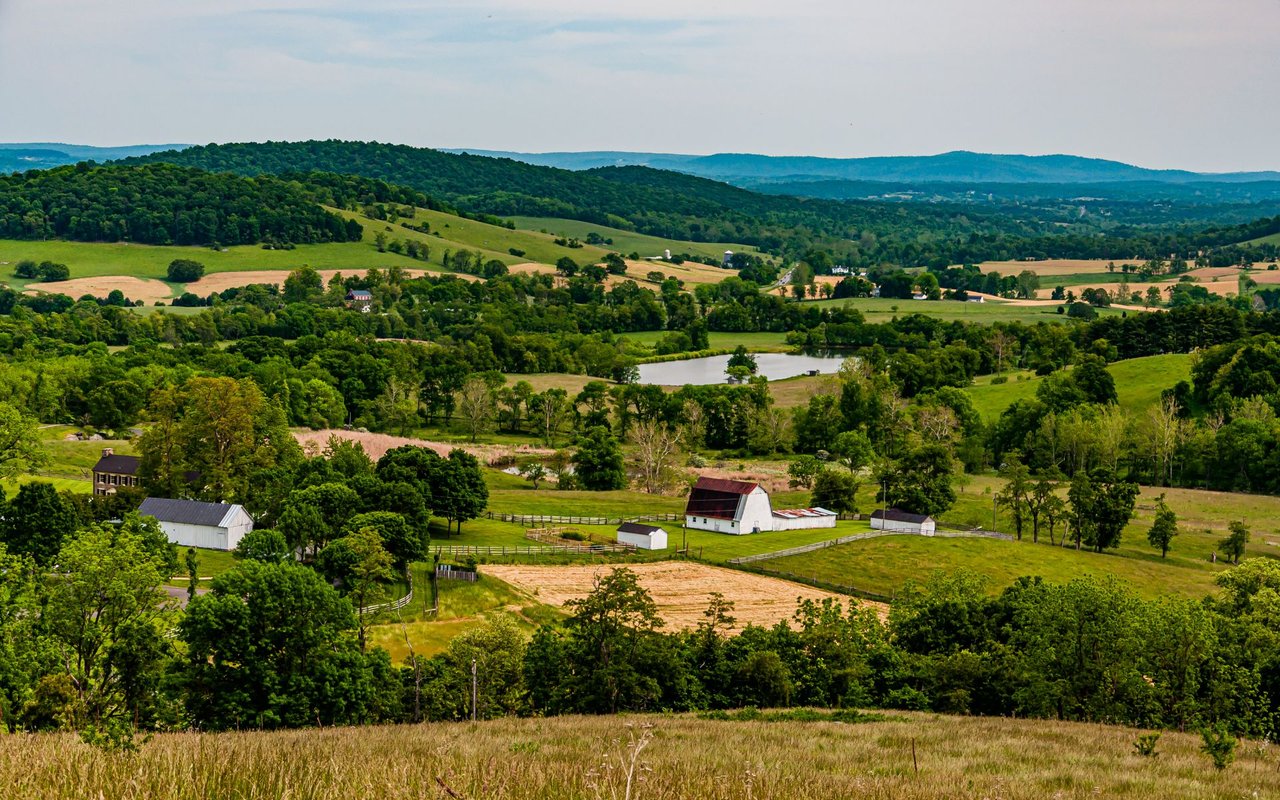
Rolling countryside with farms, barns, fields, and distant wooded hills.

Explore Scottville at Powhatan Courthouse

read more
White single-story home with a broad green lawn and autumn trees.
explore in 3d

I'm Interested In

5852 Tucker Rd

or
  • Mike Lonski wearing a dark plaid blazer and white shirt against a blurred green background.
    CallMike Lonski

    License #0225233185

    (804) 241-9427
  • Follow Us On Instagram