Contact Us
Thank you for your message. We will be in touch with you shortly.
Explore My Properties

Property Description

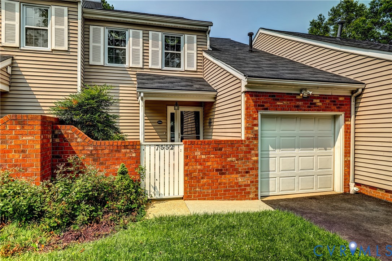
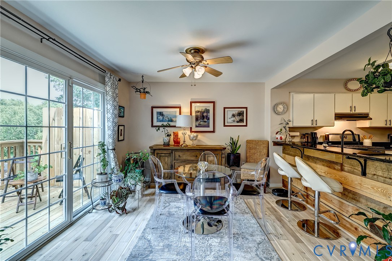
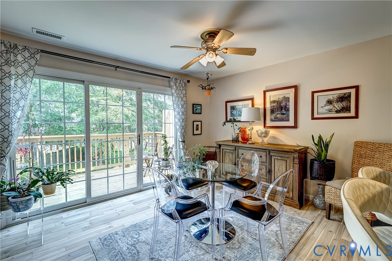
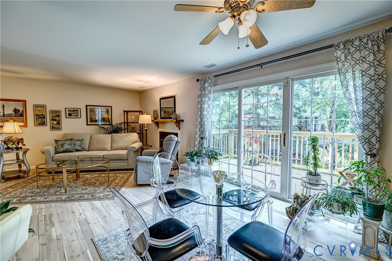
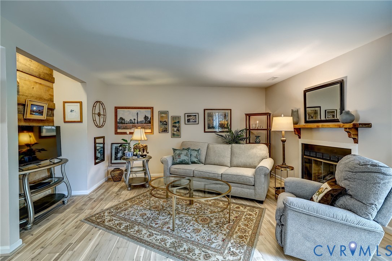
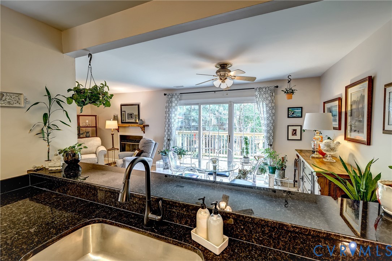
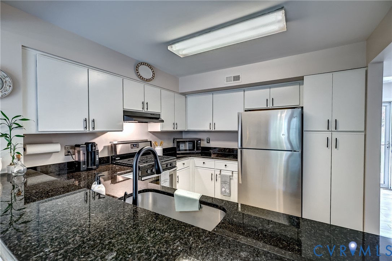
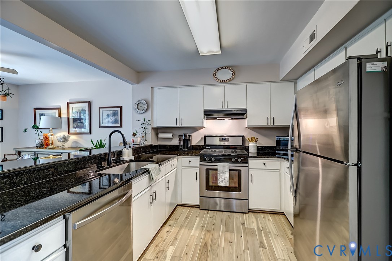
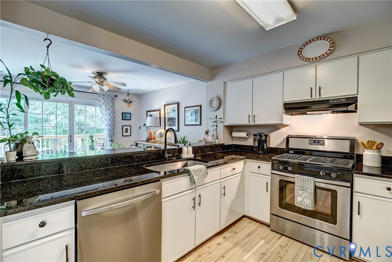
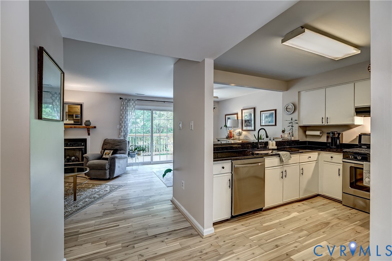
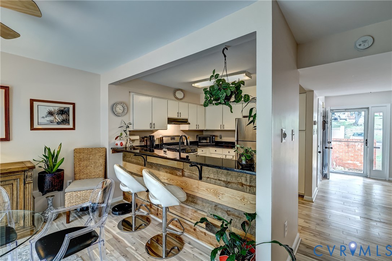
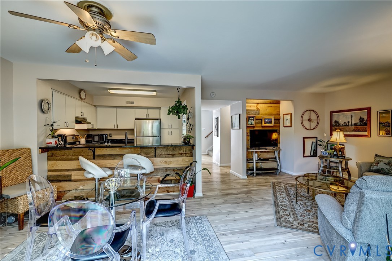
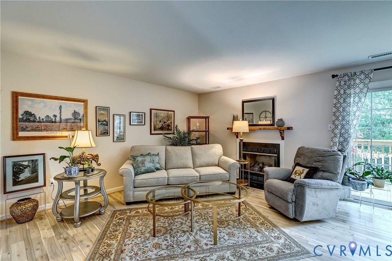
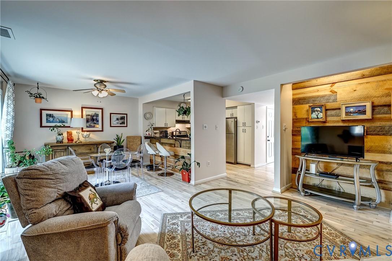
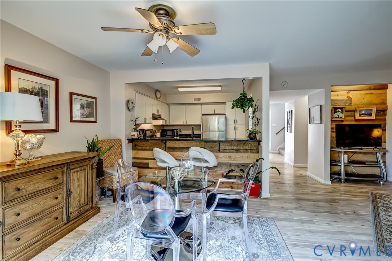
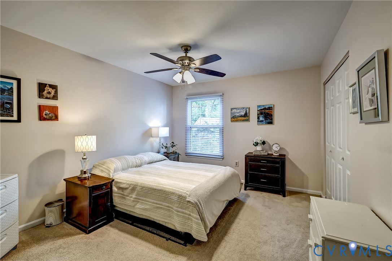
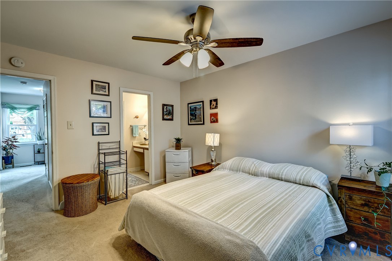
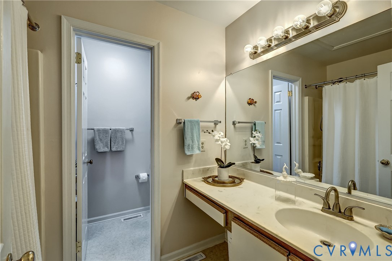
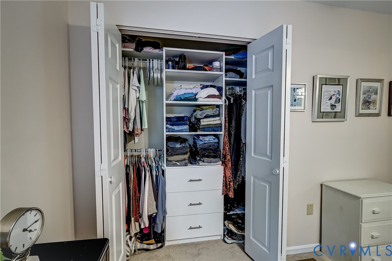
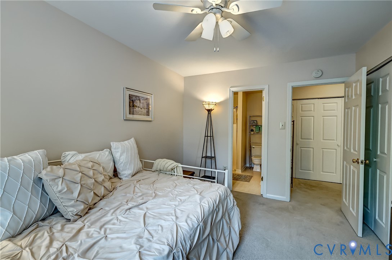
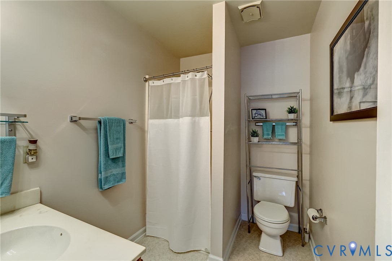
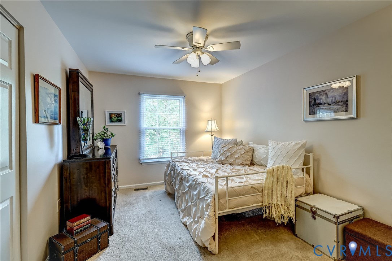
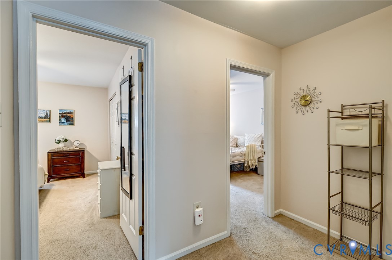
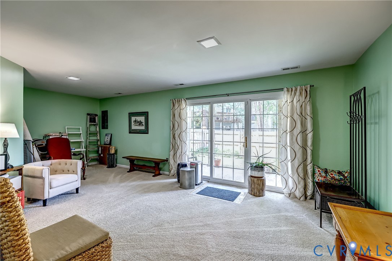
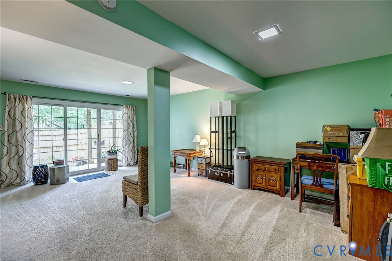
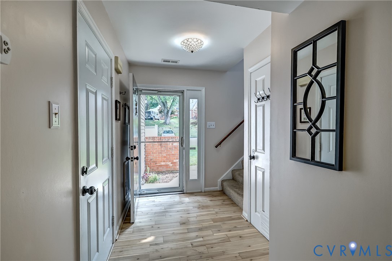
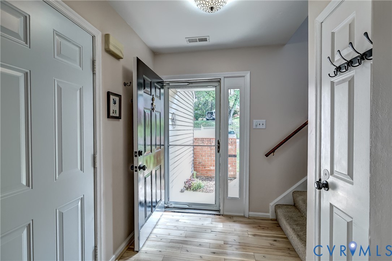
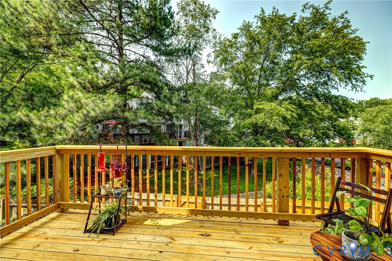
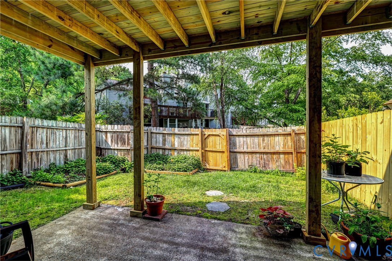
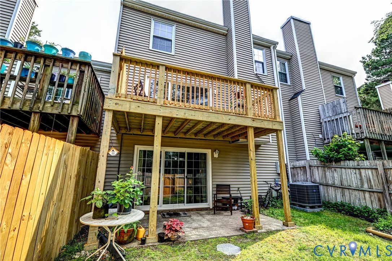
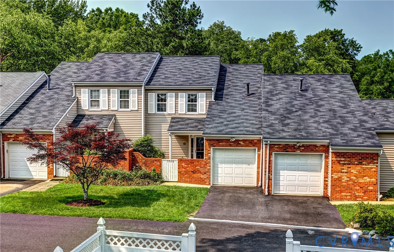
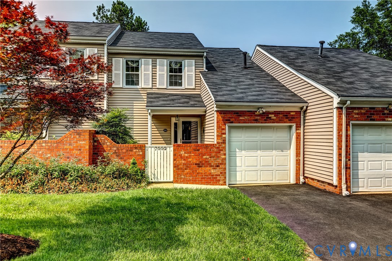
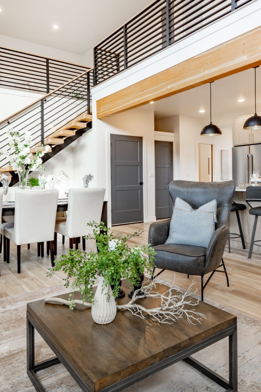
Located in the heart of Stratford Hills this stunning spacious 3-bedroom 2.5 bath townhouse offers over 2,500 square feet of finished living space. The open-concept first floor plan seamlessly connects the living, dining, and updated kitchen areas - complete with stainless steel appliances and granite counter tops -- and flows directly onto a brand-new deck, perfect for entertaining or relaxing. Wood floors span the main level, while the full finished basement features carpeting, ideal for a media room or home office or a great Rec Room and it has sliding doors to the back yard and patio, plus a third bedroom. Each of the two spacious upstairs bedrooms includes a private en-suite bath and custom closets - designed by Closets by Design. Additional highlights include attached garage, fenced backyard, new HVAC hybrid system, with gas furnace and a heat pump, central air, new interior door from the garage, new deck, and a convenient location plus walkability to the popular Southhampton pool. Enjoy comfort, convenience and charm all in one meticulously maintained home!

Overview

Property Status
Sold
Date Sold
September 5, 2025
Lot Size
2,186.71 Sq.Ft.
MLS ID
2521265
Property Type
Townhouse
Year Built
1985

Features & Amenities

Architecture Styles
Row House
Stories
3
Garage Spaces
1.0
Water Source
Public
Pool
None
Roof
Composition
Parking
Attached, Direct Access, Driveway, Garage, Paved
Heat Type
Forced Air, Heat Pump, Natural Gas
Air Conditioning
Central Air, Heat Pump
Fireplace
Gas
Appliances
Dryer, Dishwasher, Gas Cooking, Disposal, Gas Water Heater, Refrigerator, Stove, Washer
Other Interior Features
Ceiling Fan(s), Eat-in Kitchen, Fireplace, Granite Counters, Bath in Primary Bedroom
Sewer
Public Sewer
Security Features
Smoke Detector(s)
Other Exterior Features
Deck, Paved Driveway
Elementary School
Southampton
Middle School
Lucille Brown
High School
Huguenot
Sales Price
$334,950
Real Estate Tax
$3,156/yr
HOA
$410/mo

Downloads

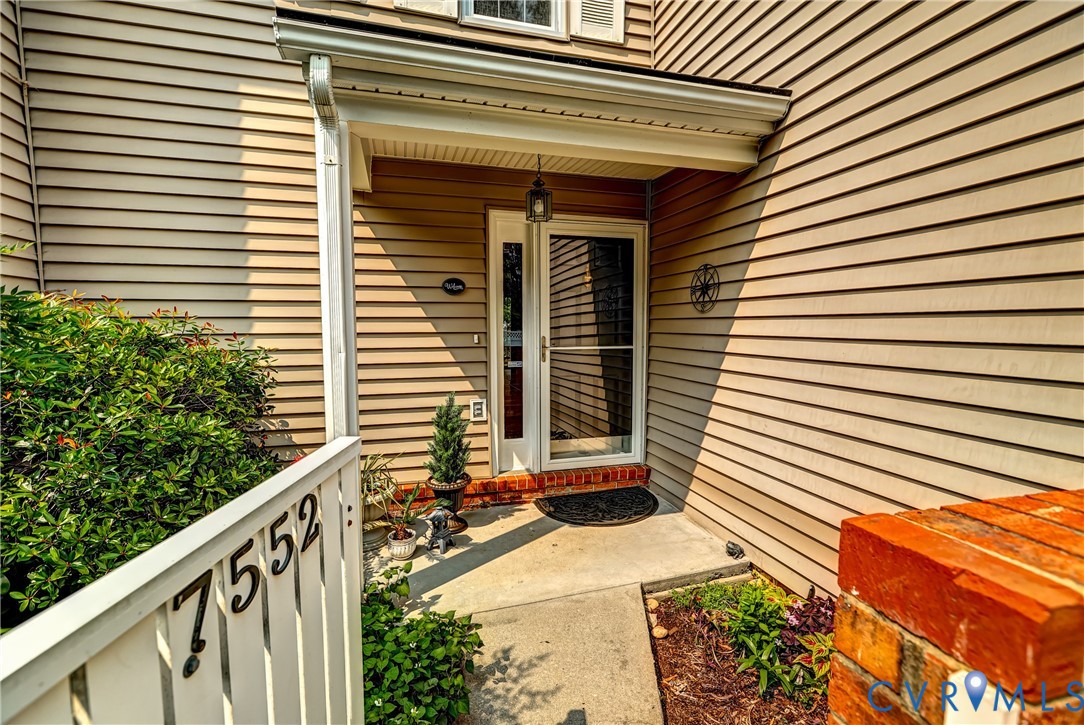
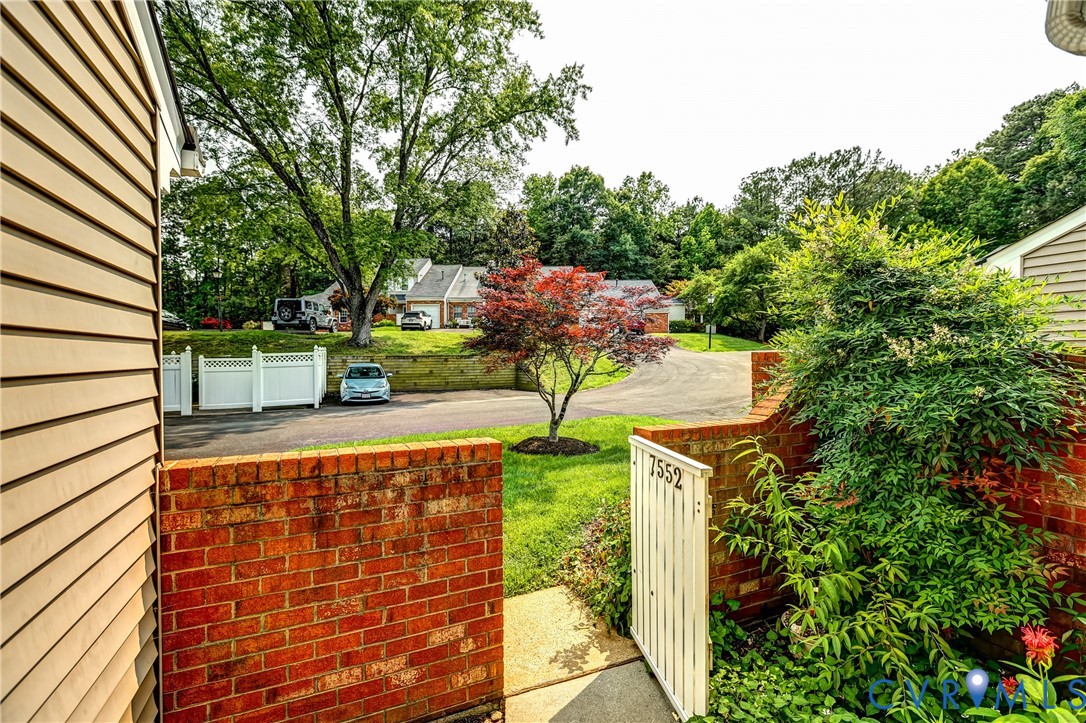
Two-story house with beige siding, red brick accents, a gated entry, and attached garage.

Schedule a Tour

I would love to help you see this beautiful home! As a full-service brokerage, I can help you tour. Please submit an offer, and answer questions about the buying process.

Thank you

for your interest in 7552 Ingelnook Ct, Richmond, VA 23225

7552 Ingelnook Ct
Navigate

I'm Interested In

7552 Ingelnook Ct

or
  • Mike Lonski wearing a dark plaid blazer and white shirt against a blurred green background.
    CallMike Lonski

    License #0225233185

    (804) 241-9427
  • Follow Us On Instagram